Escala · Brentwood Park, Burnaby
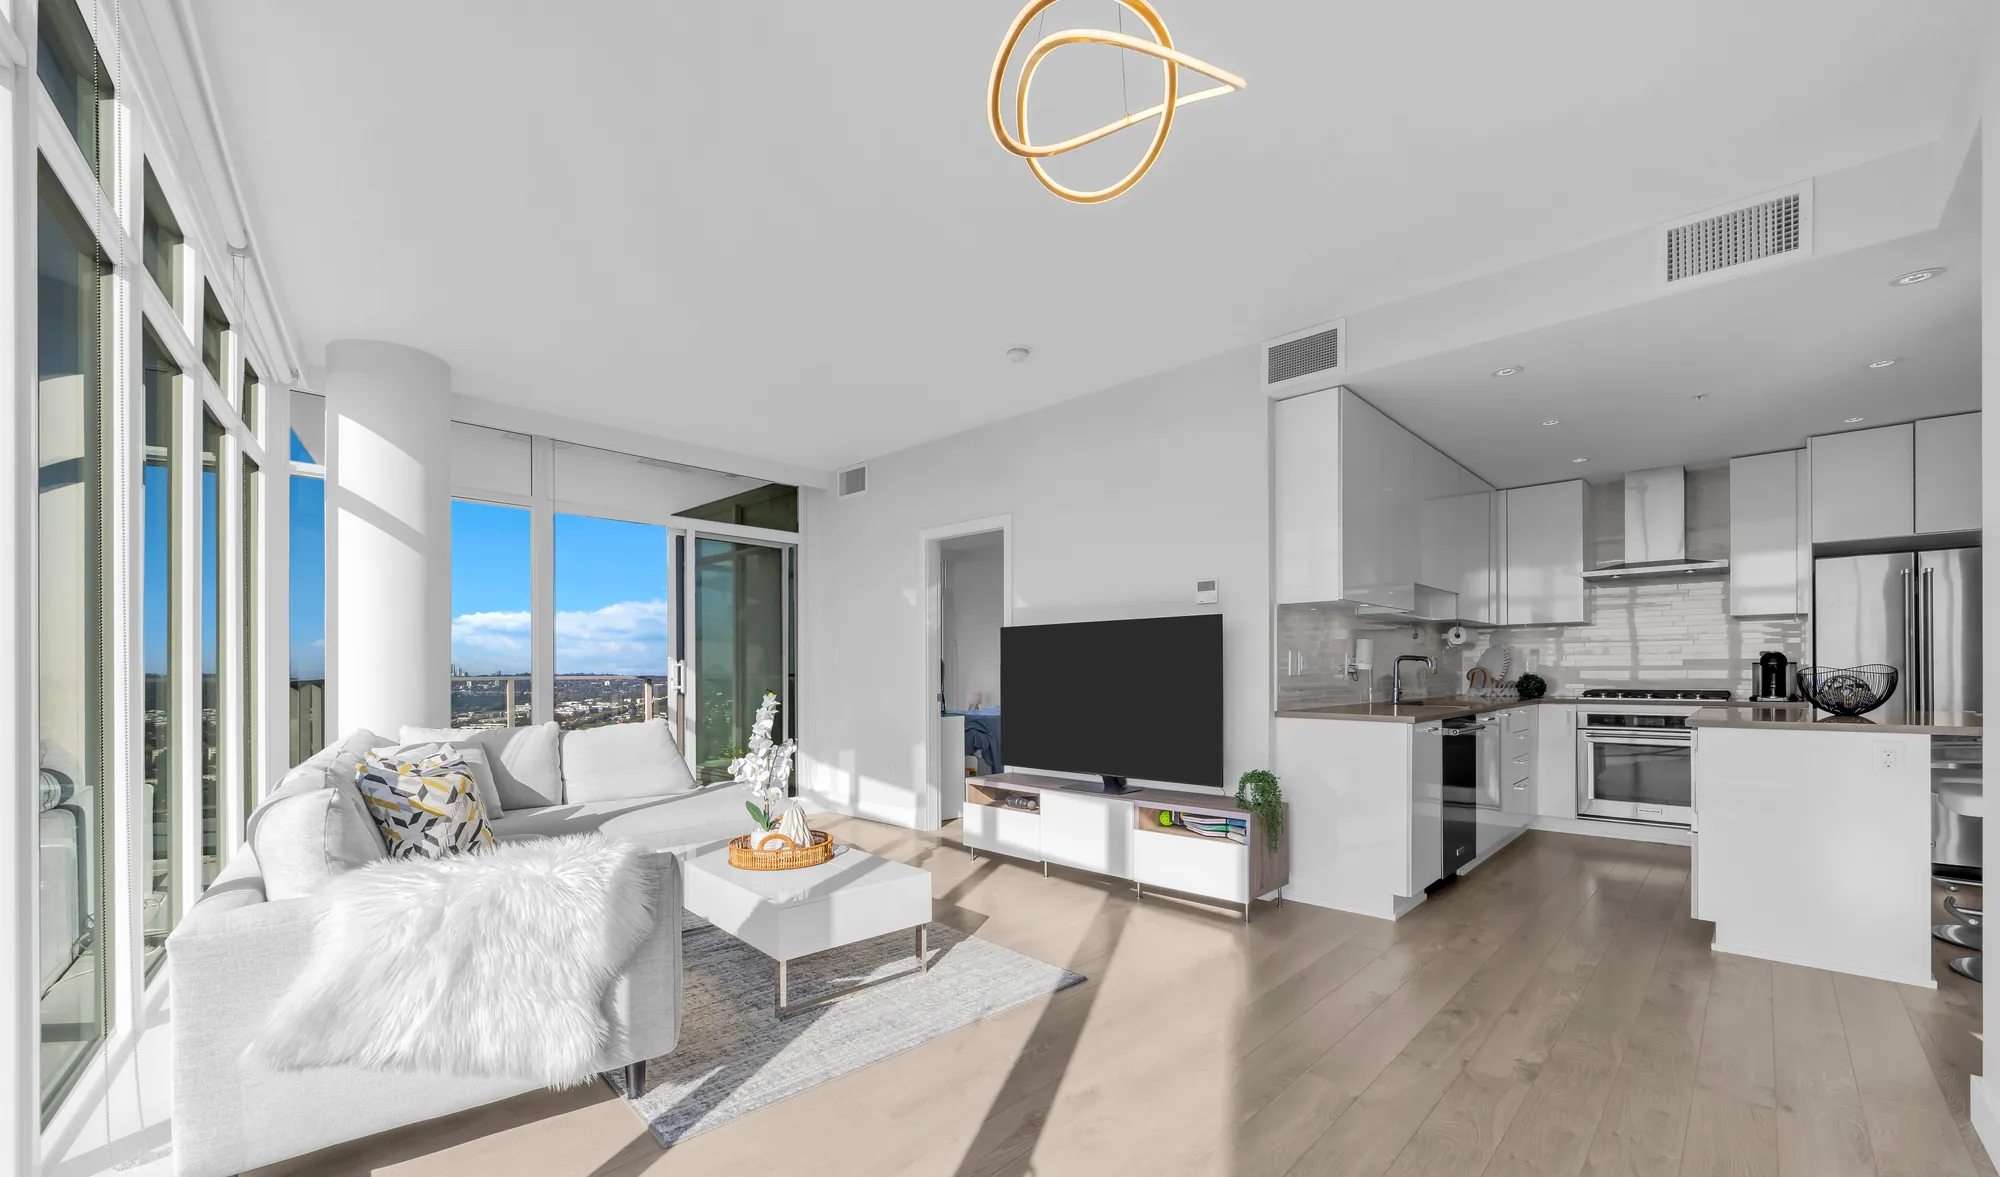
A southwest corner home on the thirty-eighth floor of a forty-two storey tower: two bedrooms, two bathrooms, 935 square feet, and glass on two sides looking out over the city to the water and the North Shore.
The home
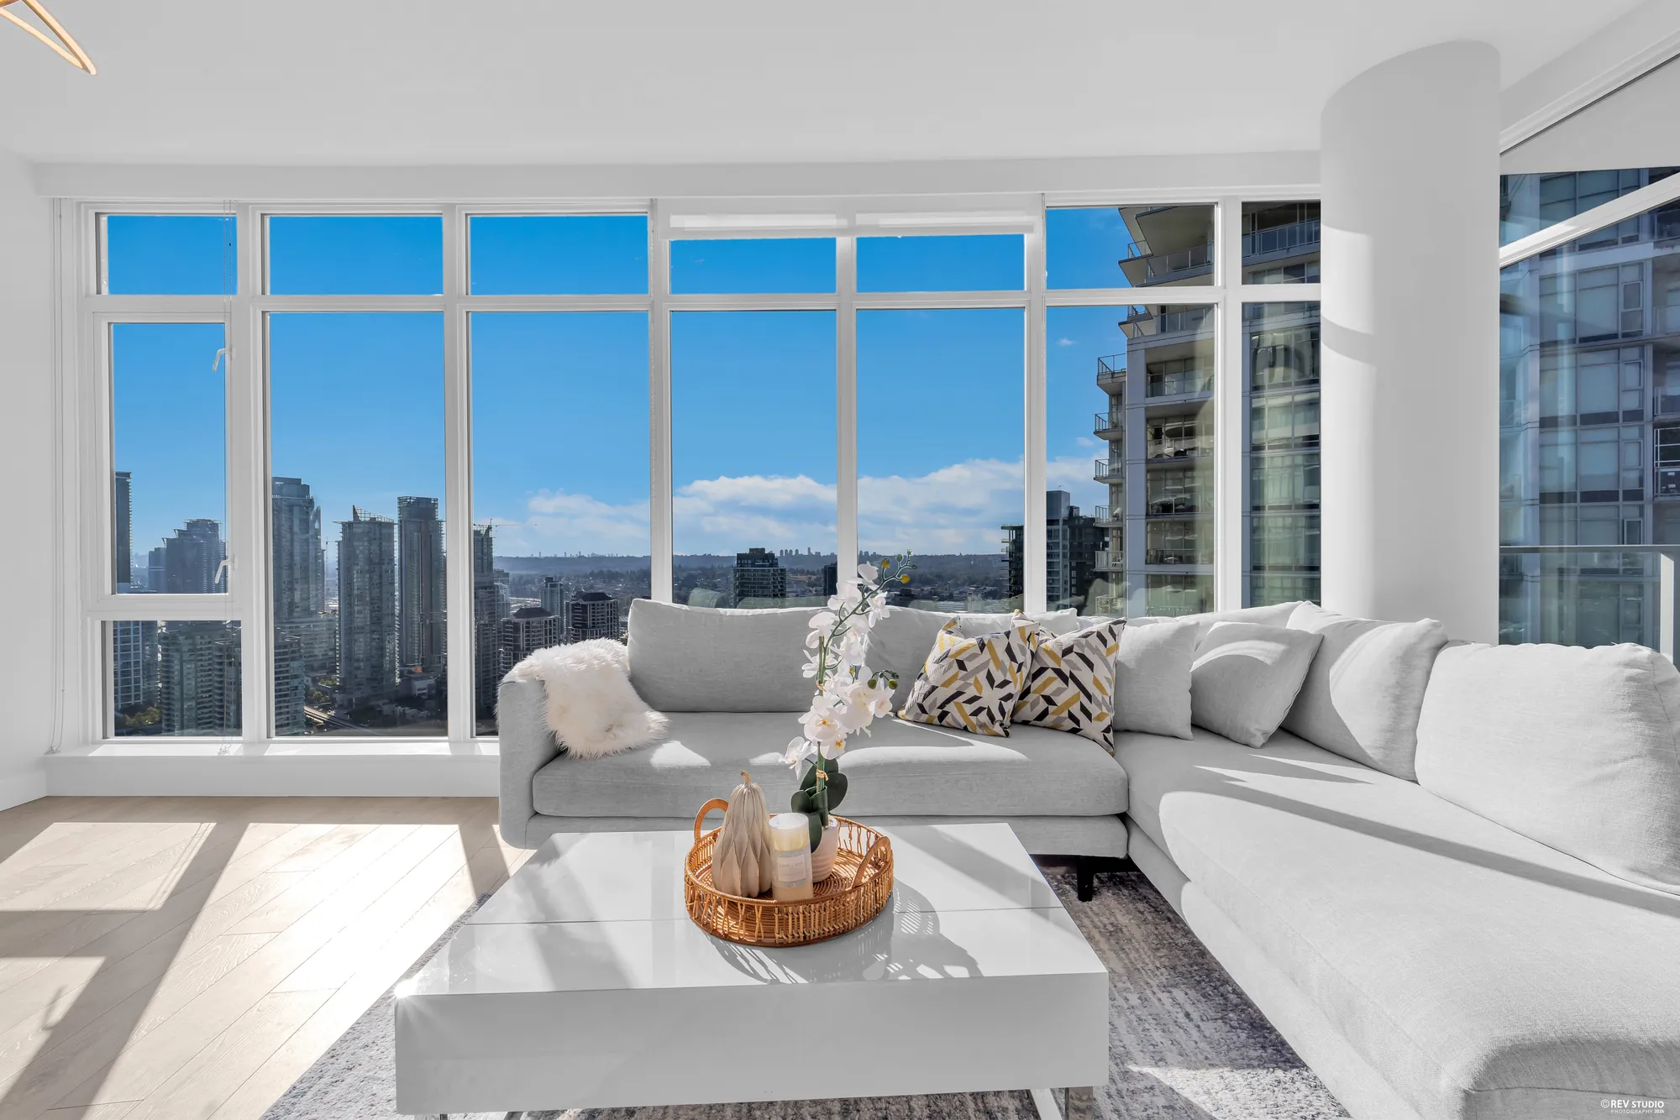
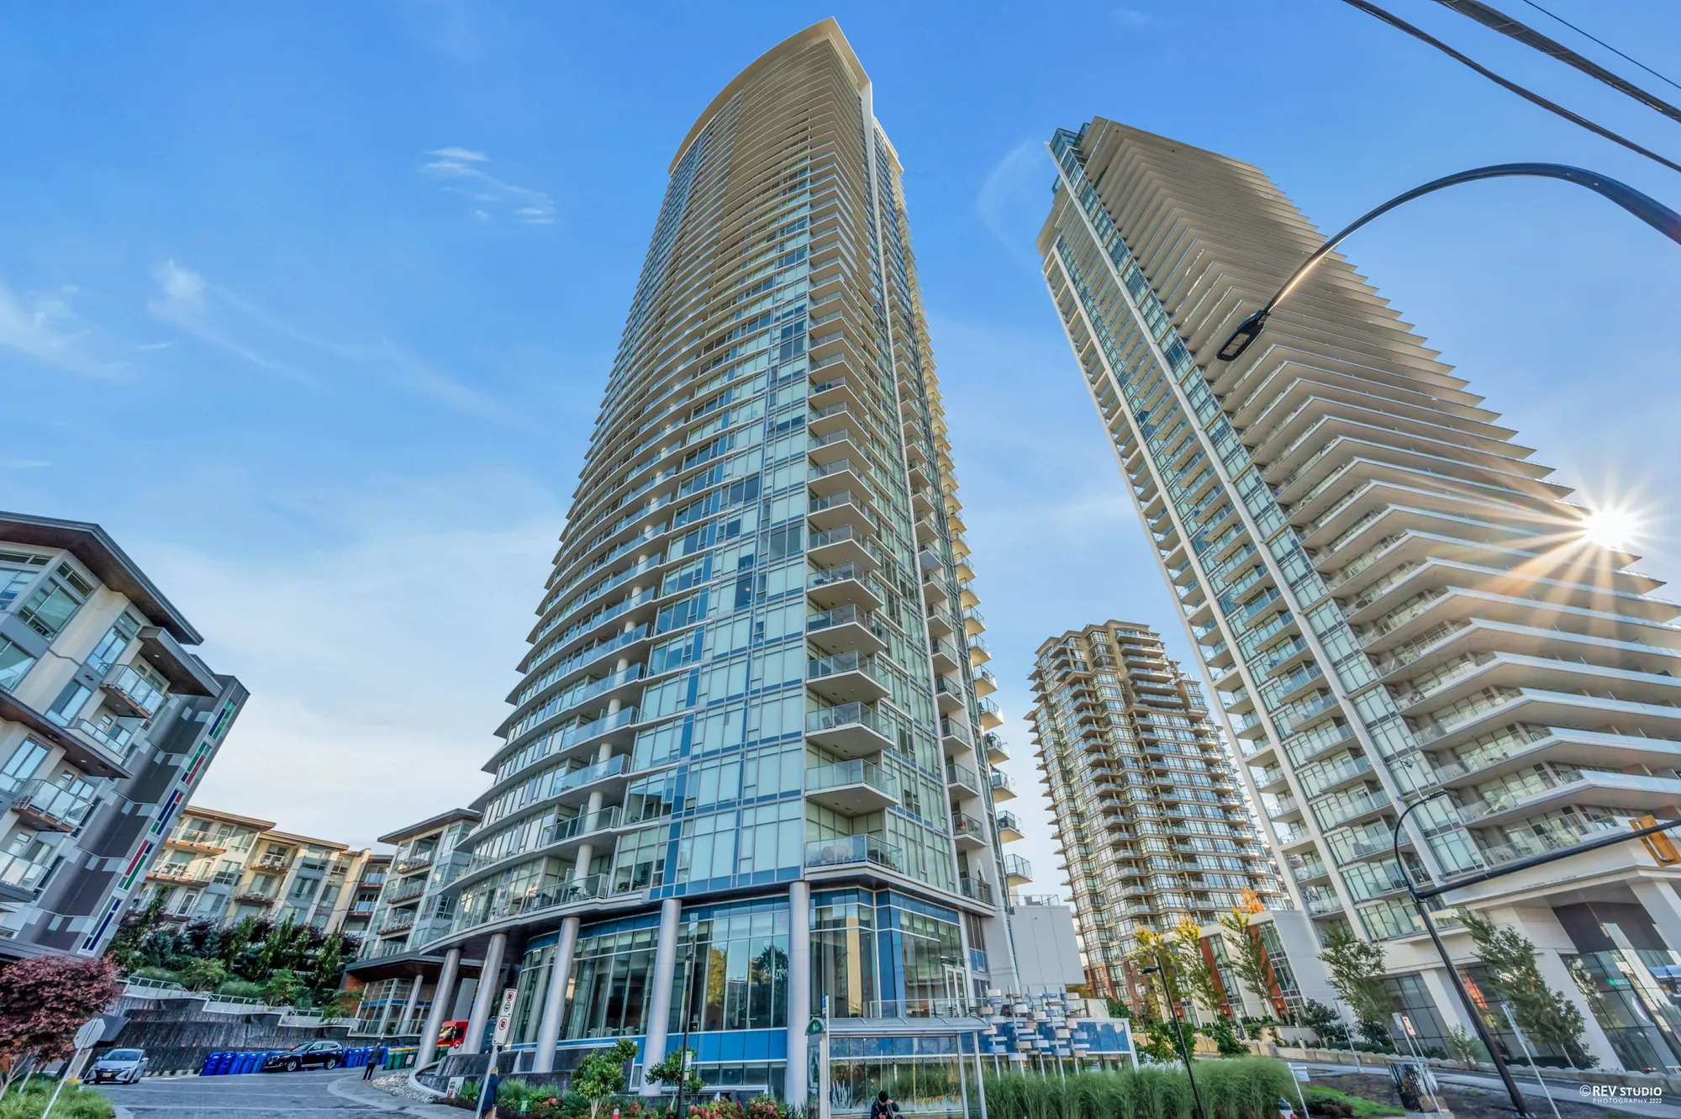
Escala is one of the Ledingham McAllister towers at the north end of Brentwood, and 3802 is a corner home near the top of it: forty-two storeys in the building, this one on the thirty-eighth. The corner is the whole point — glass runs down two walls, so the living room, the kitchen and the primary bedroom all look out rather than in.
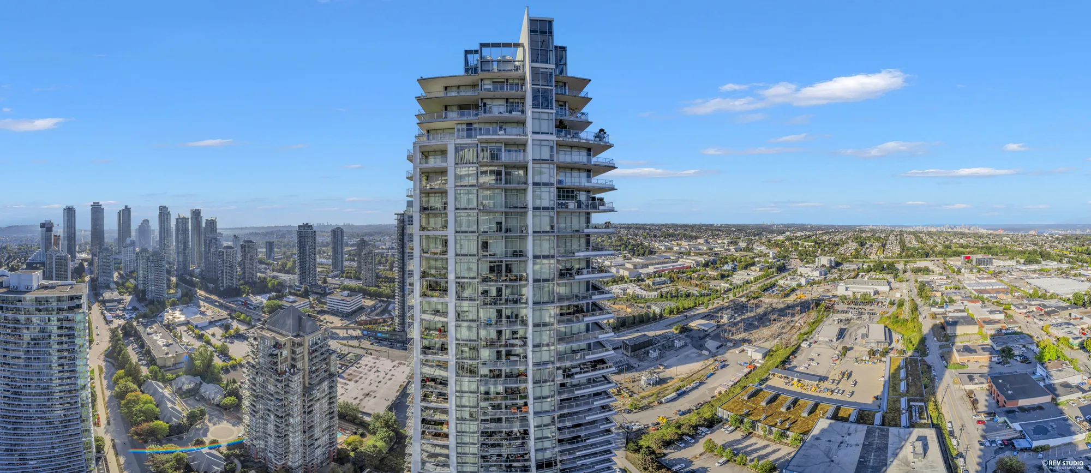
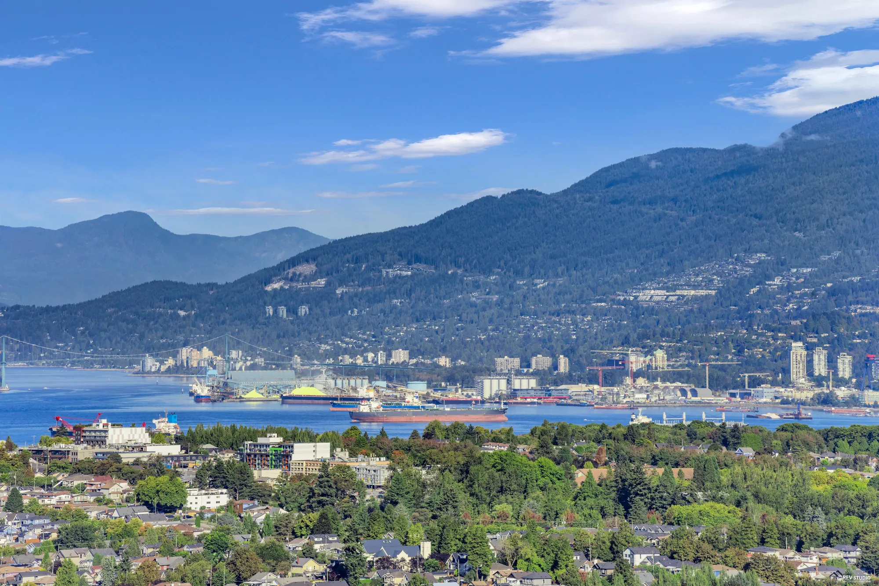
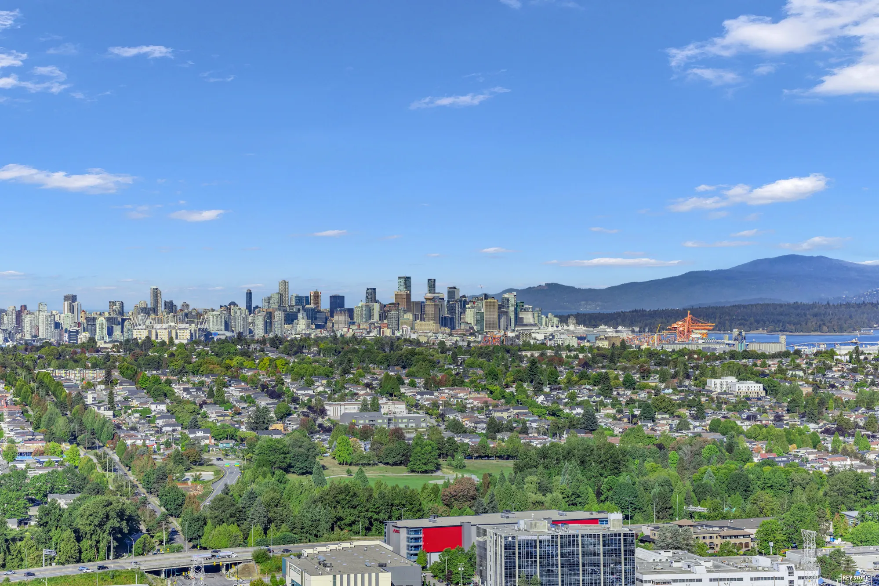
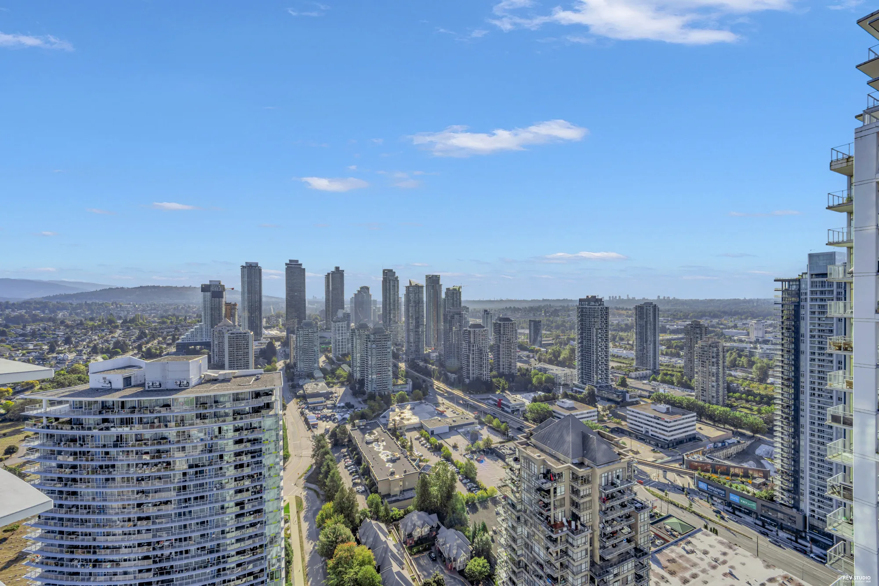
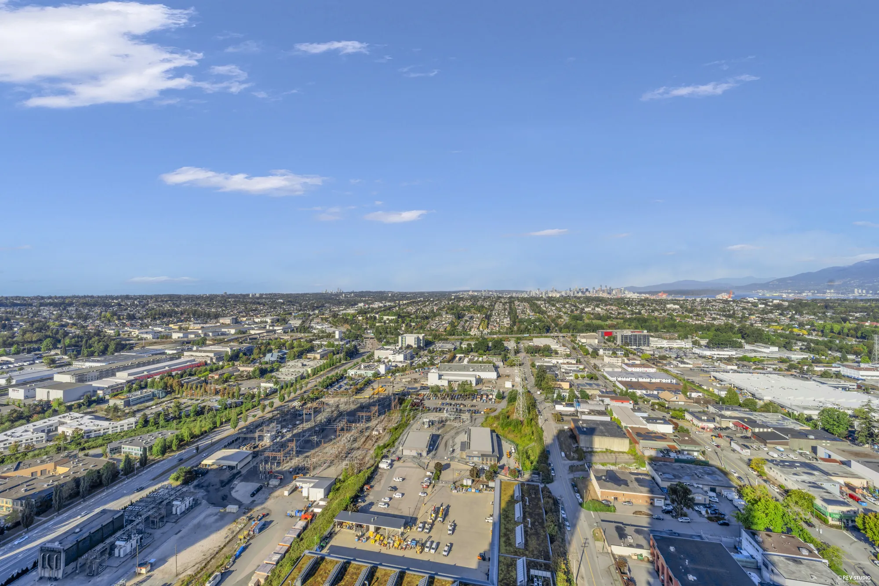
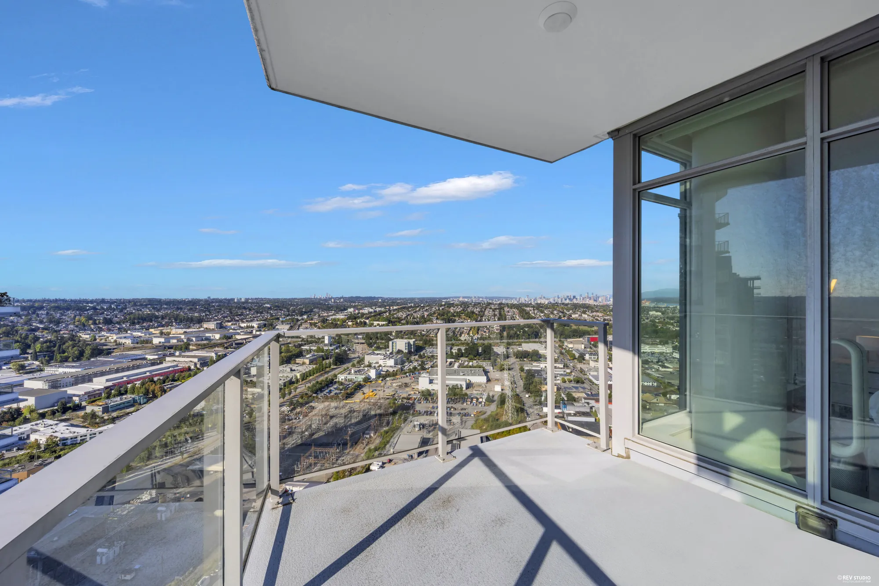
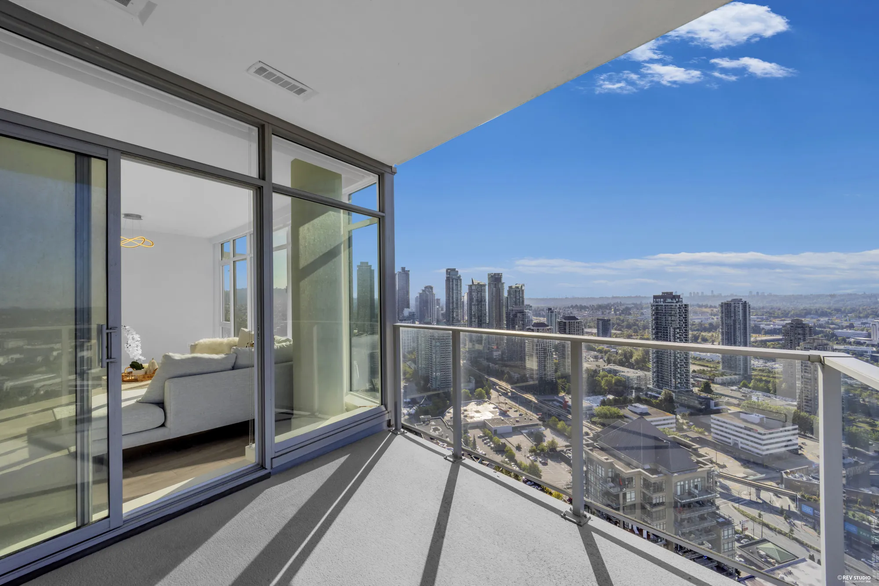
It faces southwest. That is the direction with the long view: downtown Vancouver and the water on one side, the North Shore mountains across the top, and the low green of Burnaby in between. The photographs on this page were taken on a clear afternoon and are not retouched for weather.
Inside is 935 square feet on one level — entry, kitchen with an island, living and dining as one room, two bedrooms at opposite ends, two bathrooms, a walk-in closet off the primary and laundry in the unit. Heating and cooling are by heat pump, so the home has air conditioning built in rather than added.
Southwest
Seven photographs · all as shot
Downtown and the water to the west, the North Shore across the top, Burnaby below. Every frame in this section is a camera original.
Inside
Eleven photographs · one edited
About the edited photographs on this page. Three of the thirty-five photographs have been digitally edited, and each one is labelled where it appears. In all three cases the edit was the same: clutter was removed — a clothes rack, some items off a counter, and the contents of a closet. Nothing was added, no room was restyled and no furniture was placed digitally.
Everything else, including every photograph in the view section above, is a camera original. We checked each edited frame against the original it came from. One further edited frame was returned to us and is not published: the model had removed the glass screen from the bathtub, which is a fixture of the home rather than clutter, so that bathroom is shown as photographed instead.
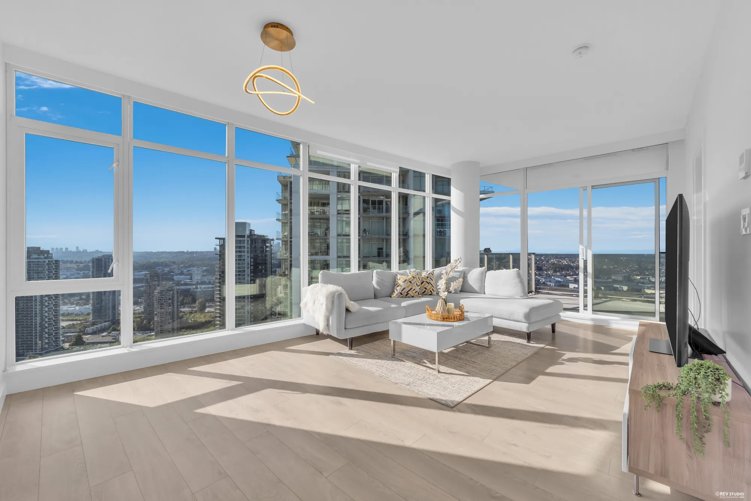
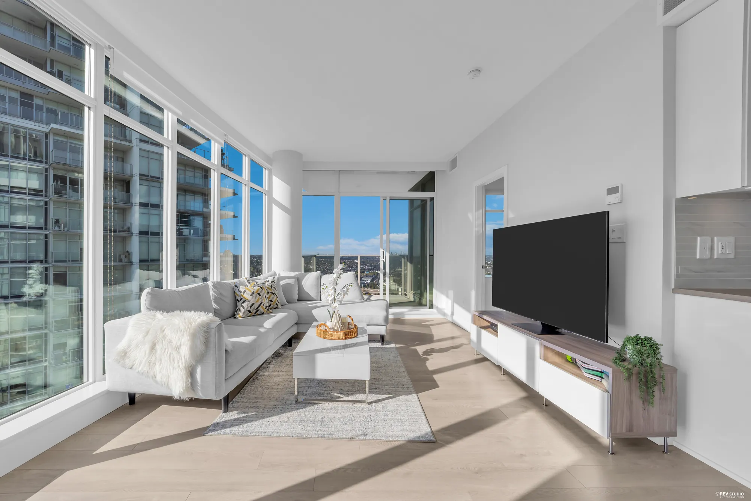
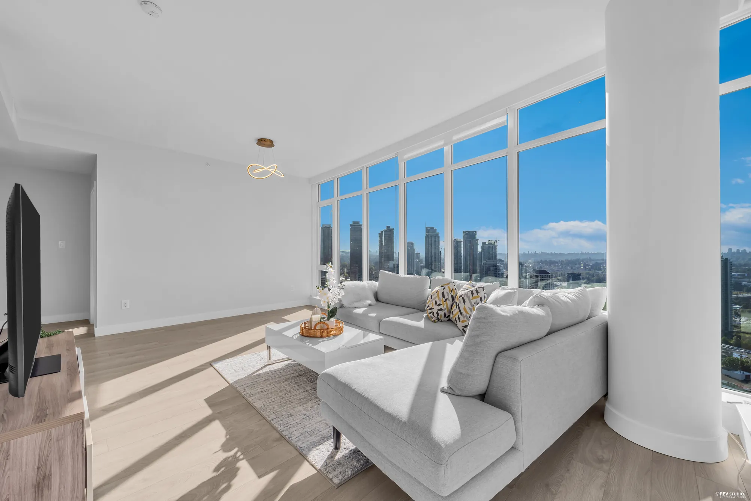
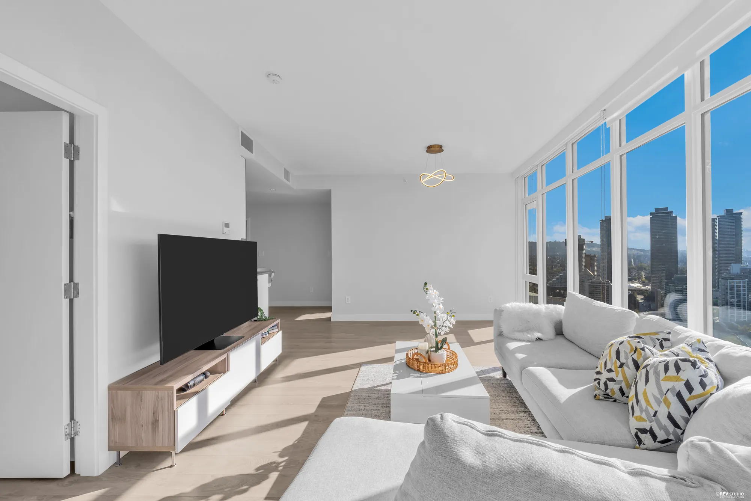
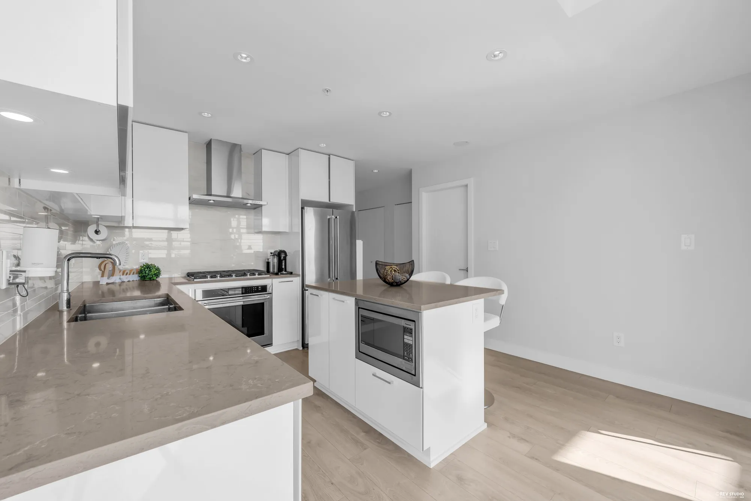
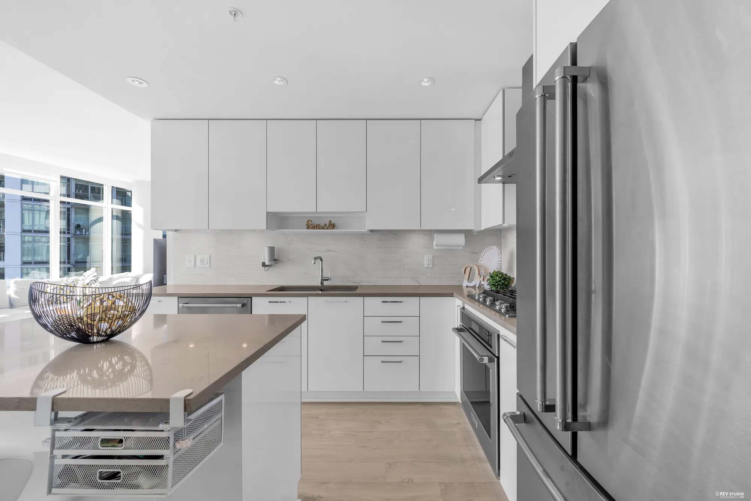
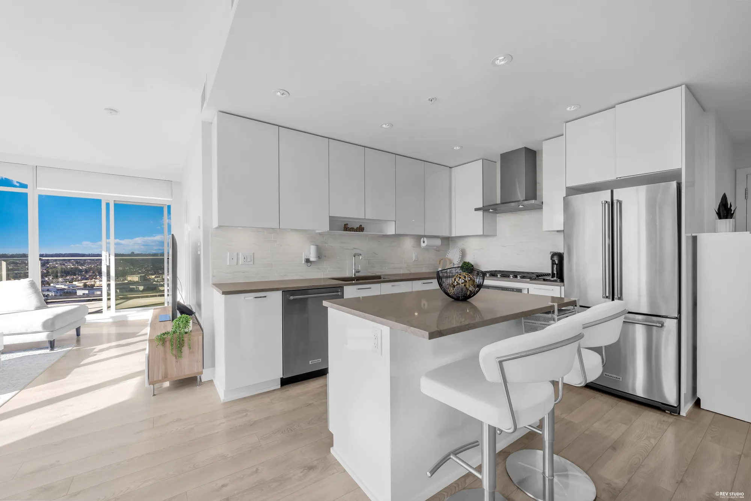
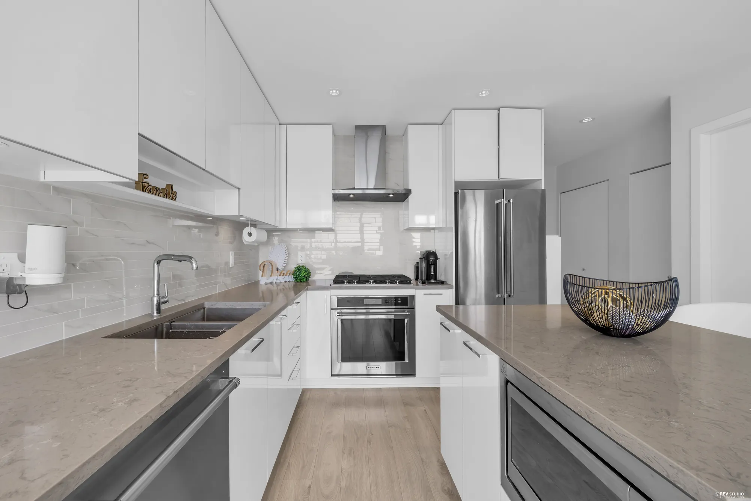
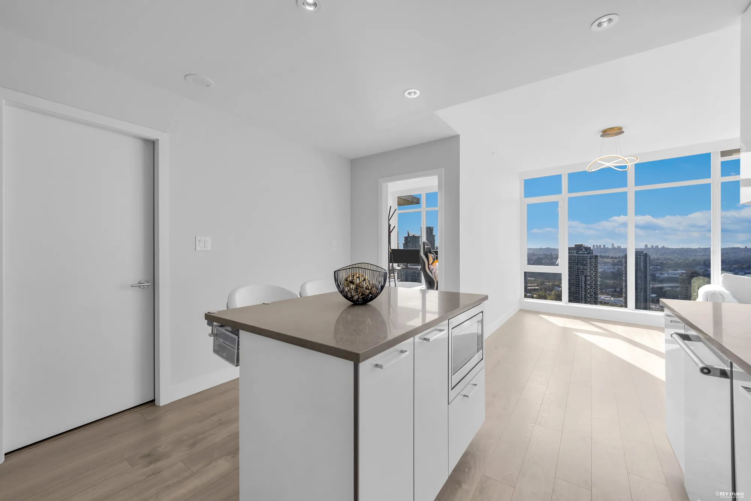
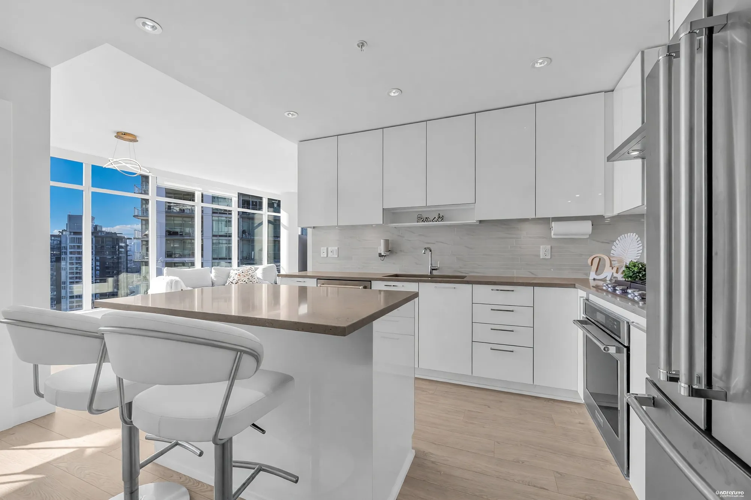 Edited · clutter removed
Either end
Eight photographs · two edited
The two bedrooms sit at opposite ends of the home, each with its own glass. The primary takes the corner, with a walk-in closet and a four-piece ensuite.
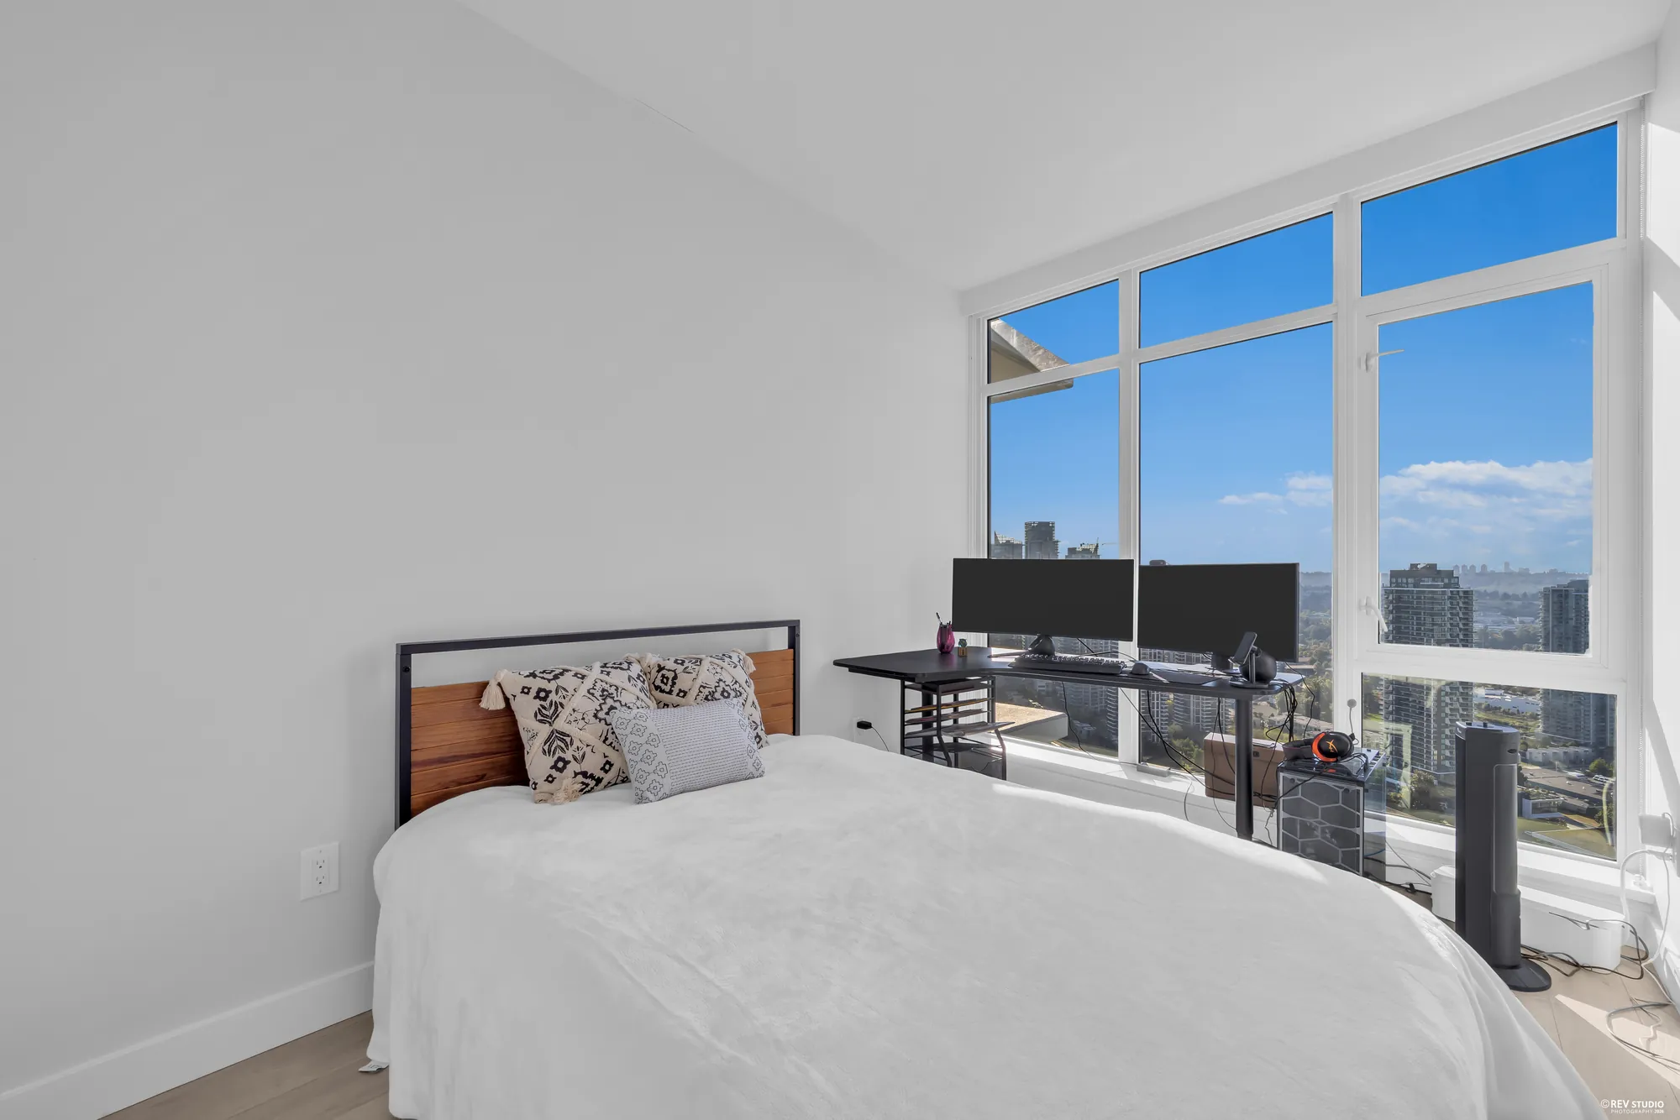
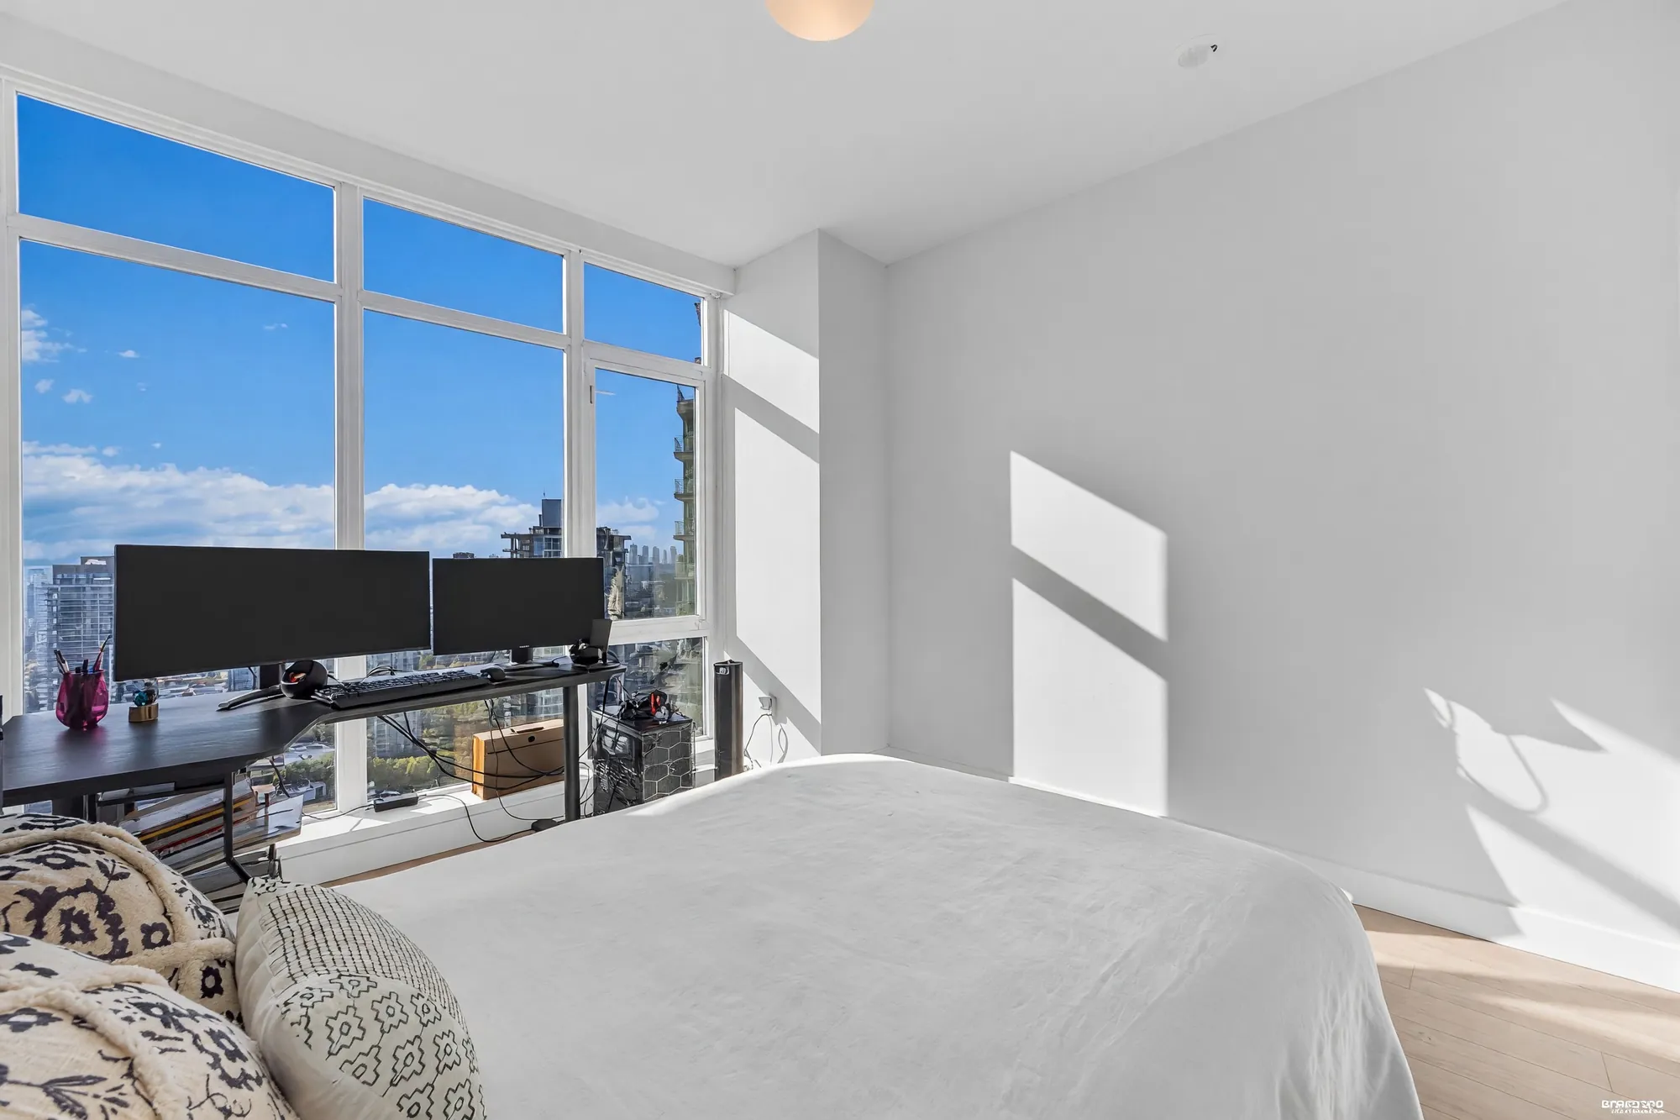 Edited · clutter removed
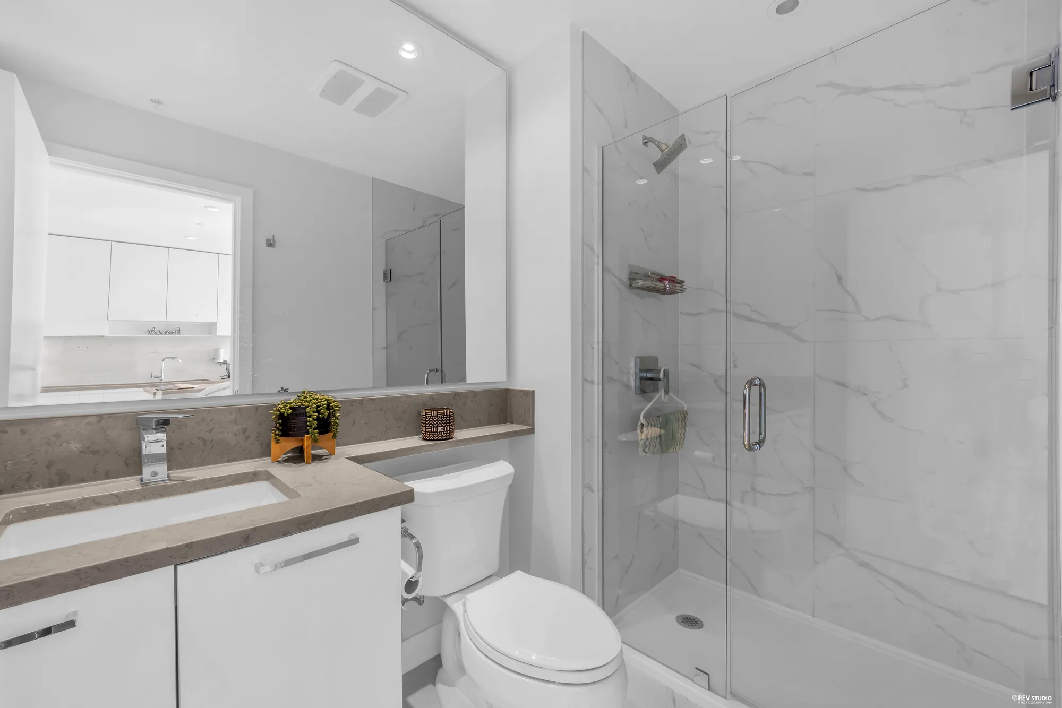
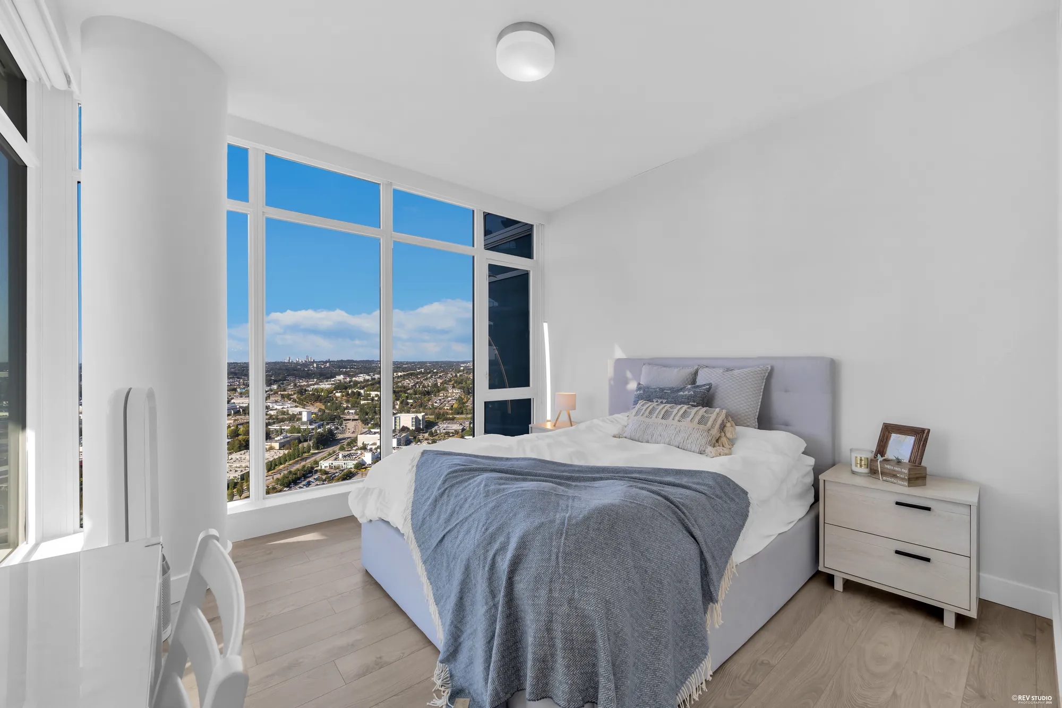
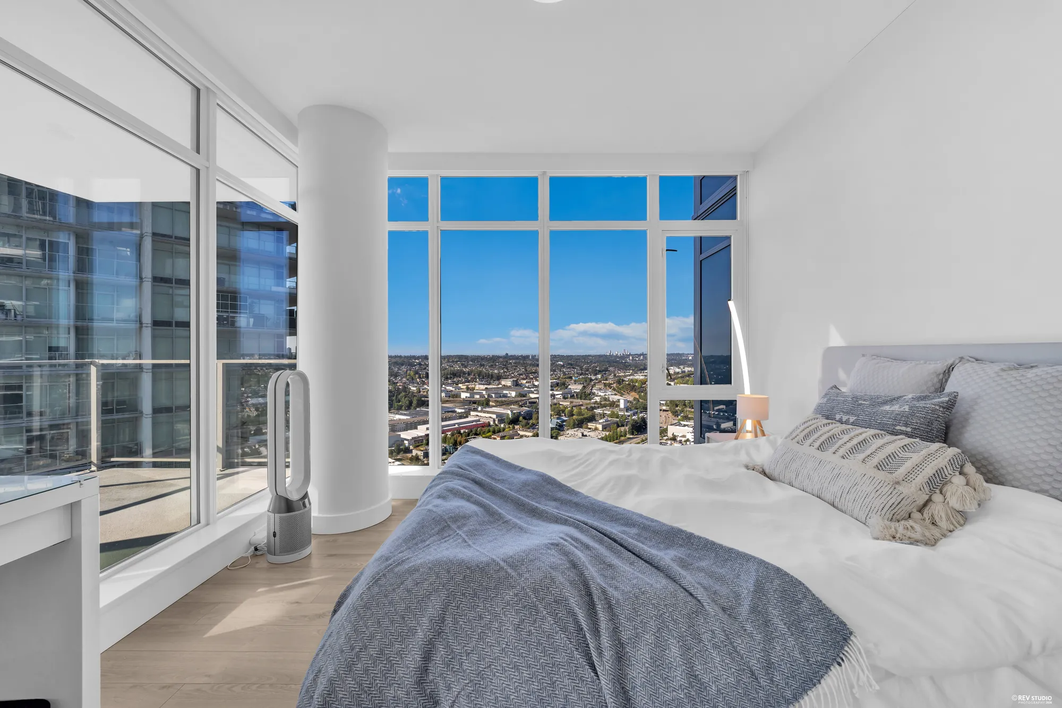
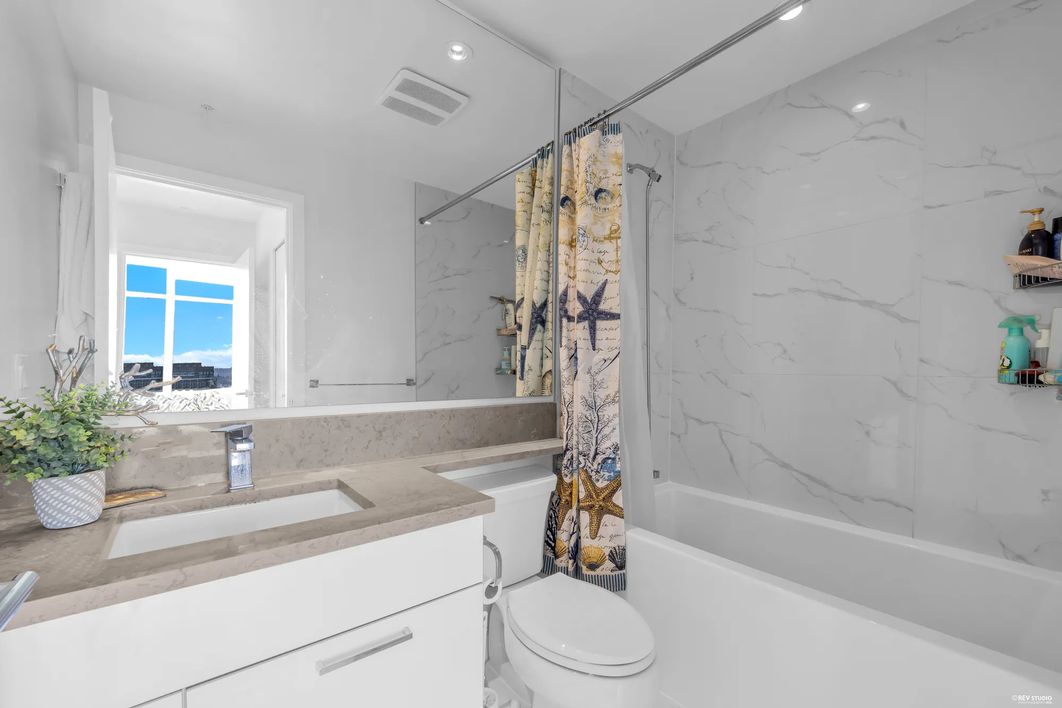
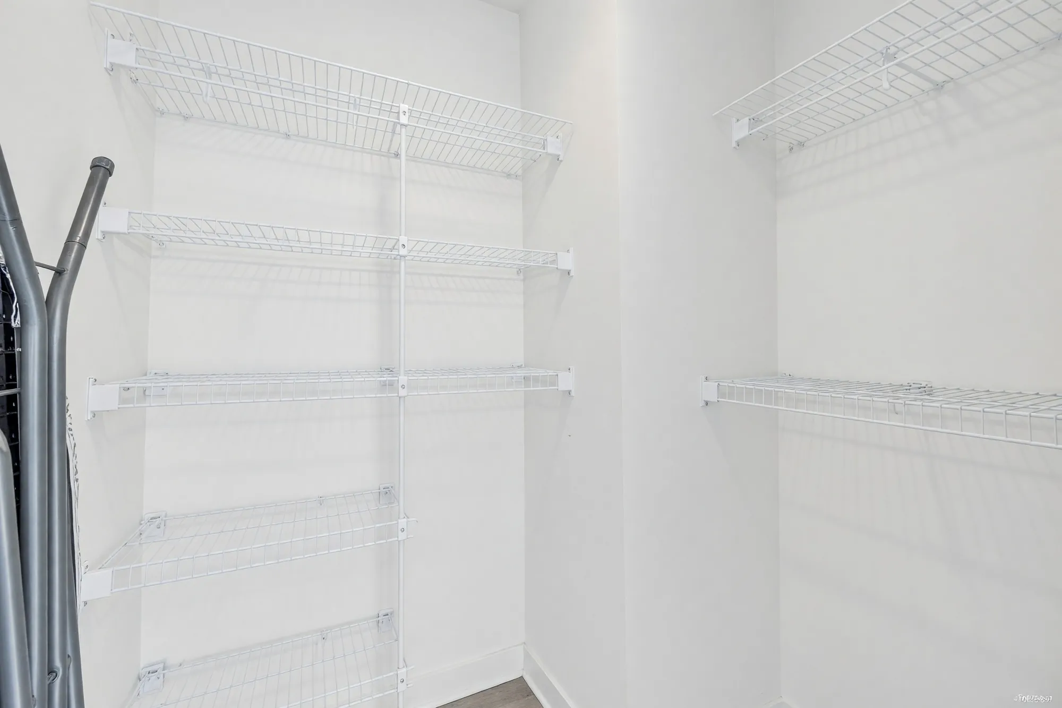 Edited · clutter removed
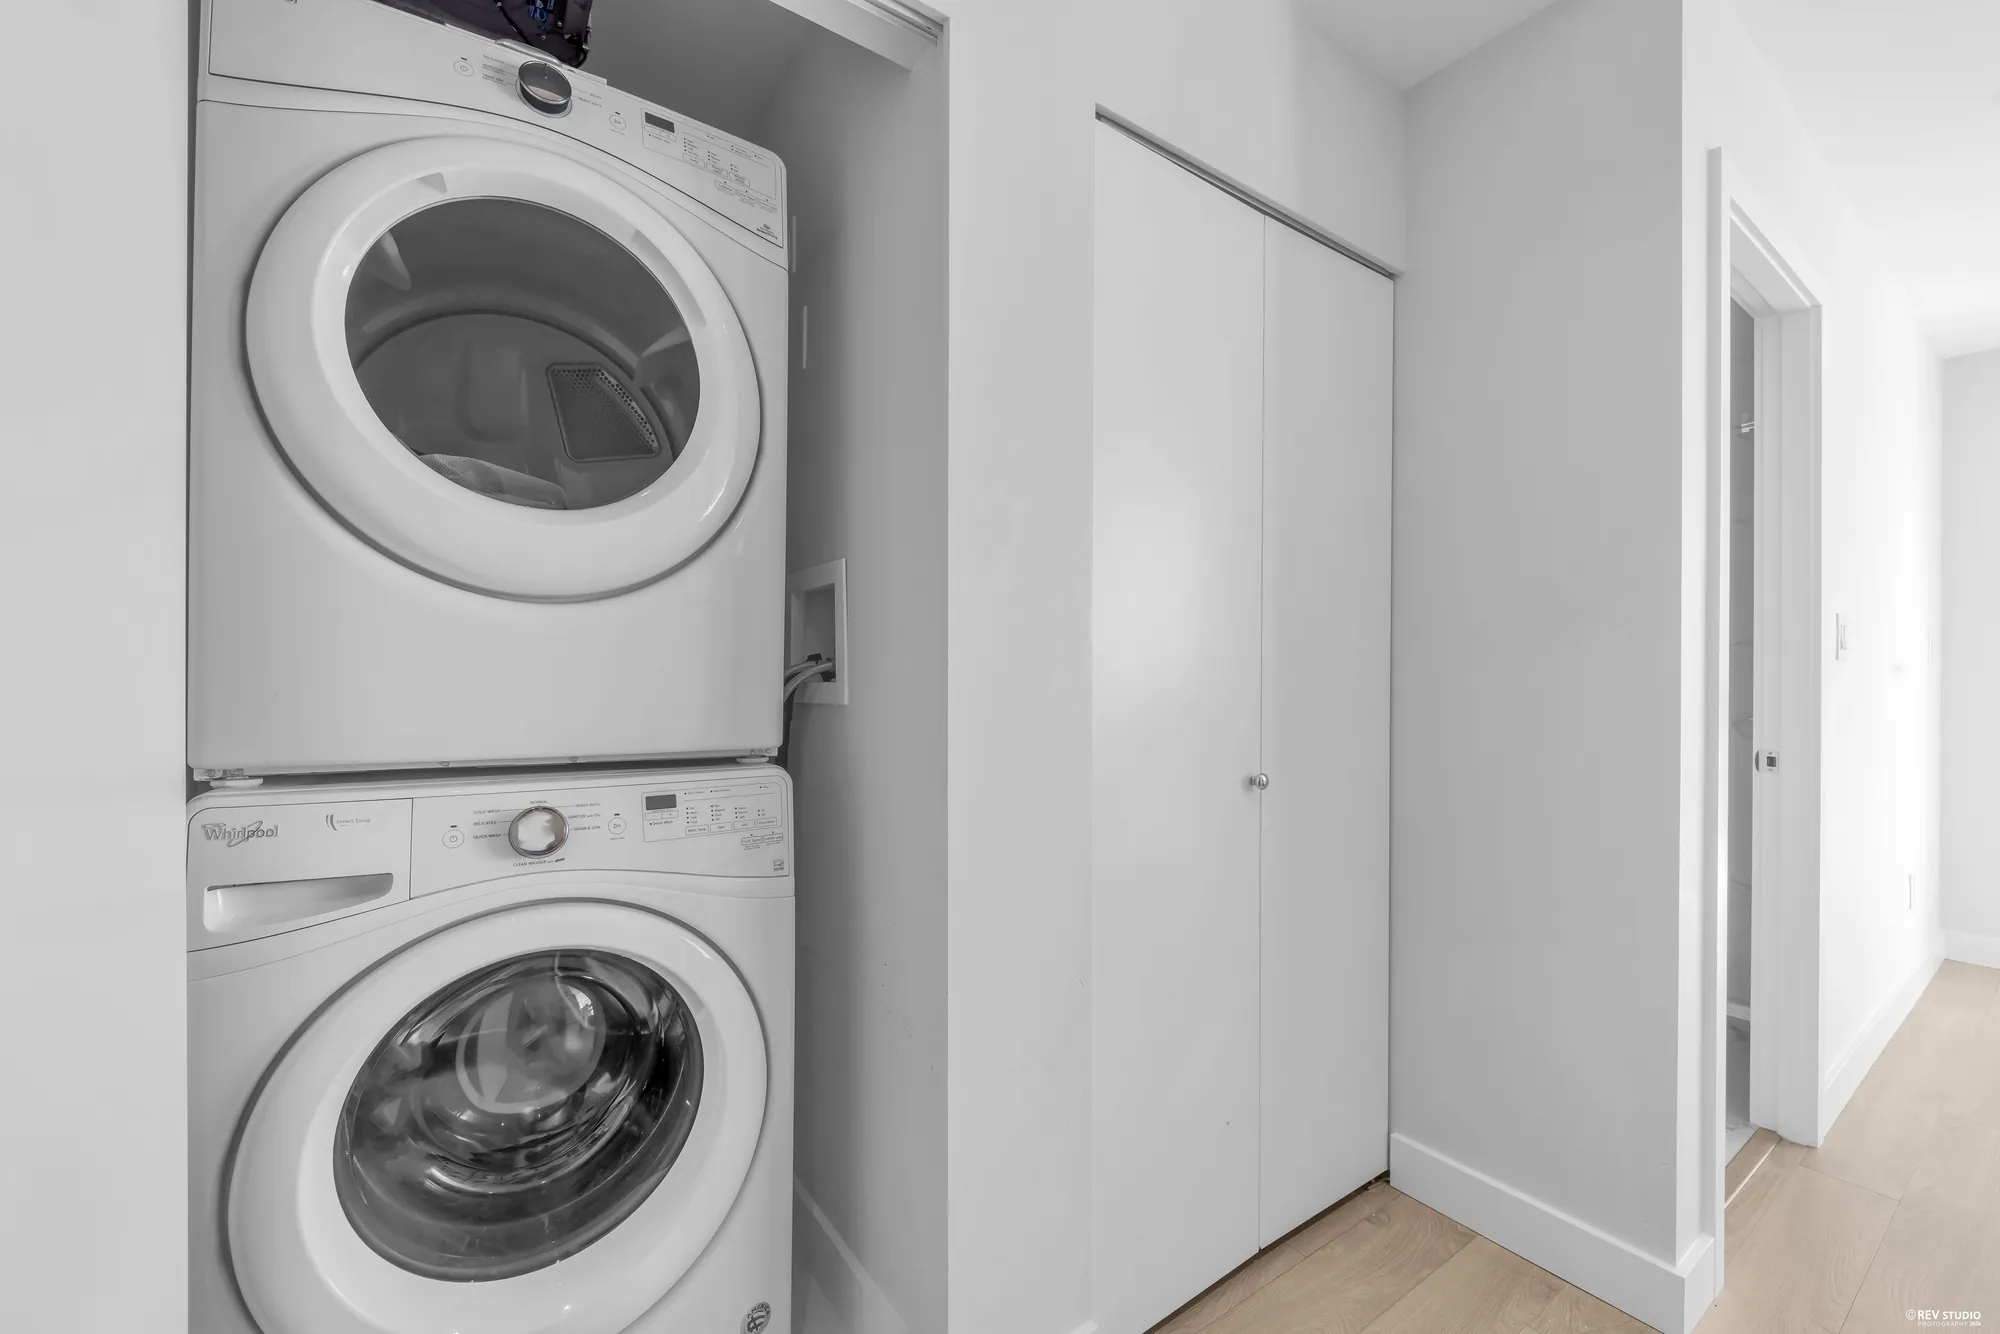
Measured
Drawn from our own measurements of the home. Room sizes below are the ones on the MLS® listing.
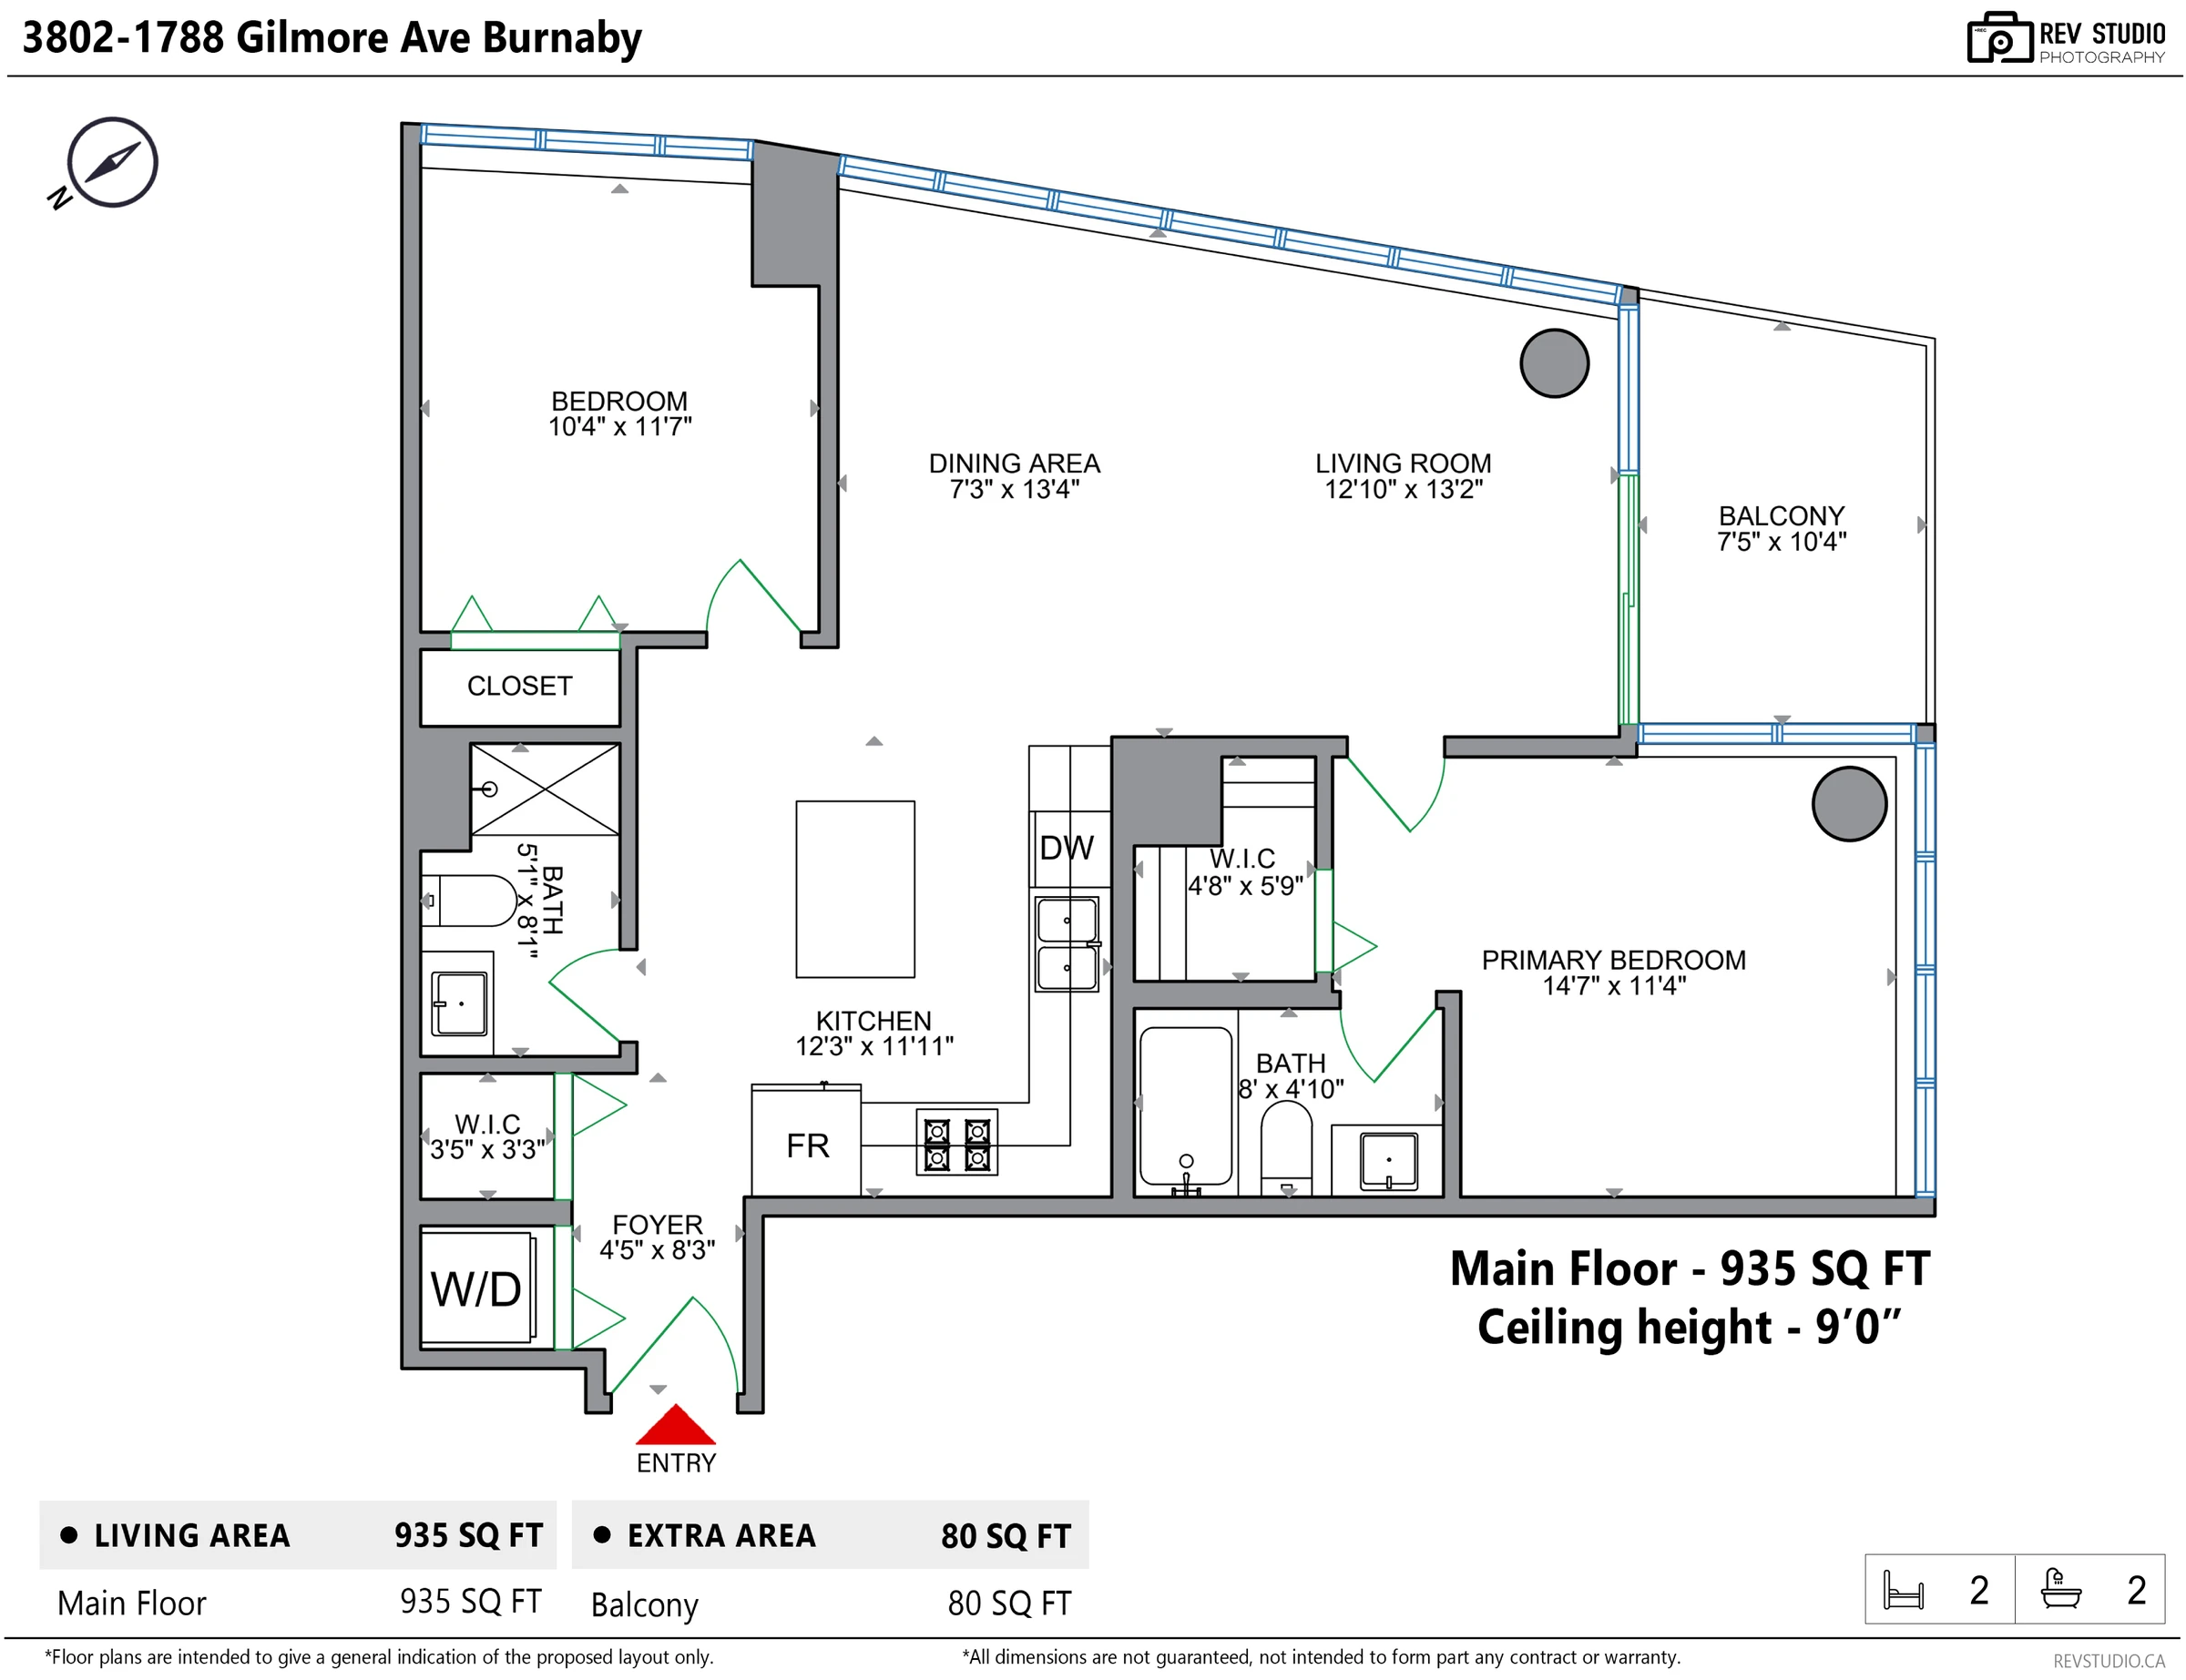
| Room | Size |
|---|---|
| Living room | 12′10″ × 13′2″ |
| Dining room | 7′3″ × 13′4″ |
| Kitchen | 12′3″ × 11′11″ |
| Primary bedroom | 14′7″ × 11′4″ |
| Walk-in closet | 4′8″ × 5′9″ |
| Bedroom | 10′4″ × 11′7″ |
| Foyer | 4′5″ × 8′3″ |
Room sizes are as listed on MLS® R3162674 and are approximate. The drawing is ours; the numbers in this table are the board’s. Neither is a survey, and neither is guaranteed. Measure anything you intend to rely on.
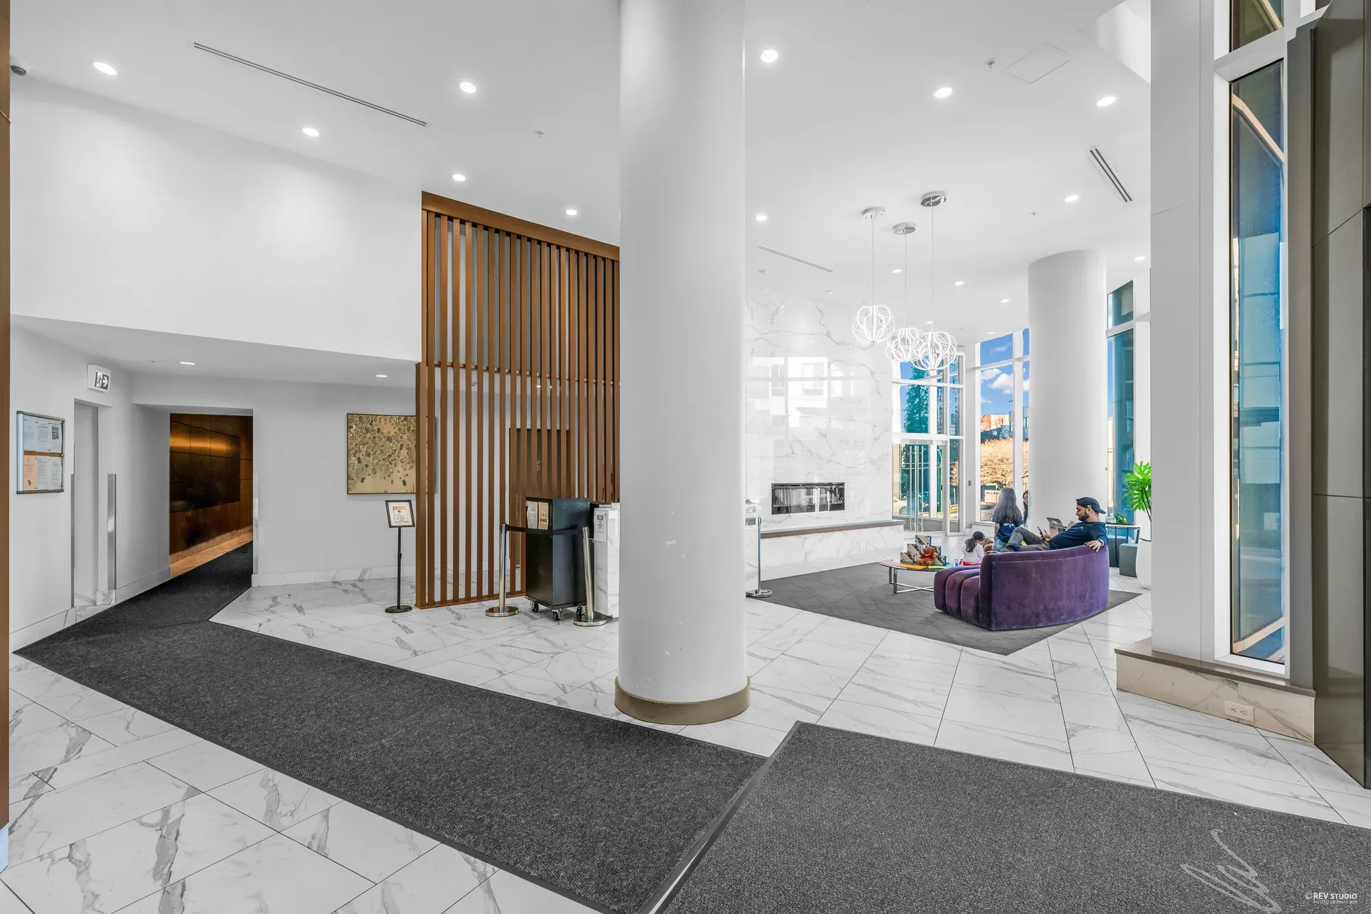
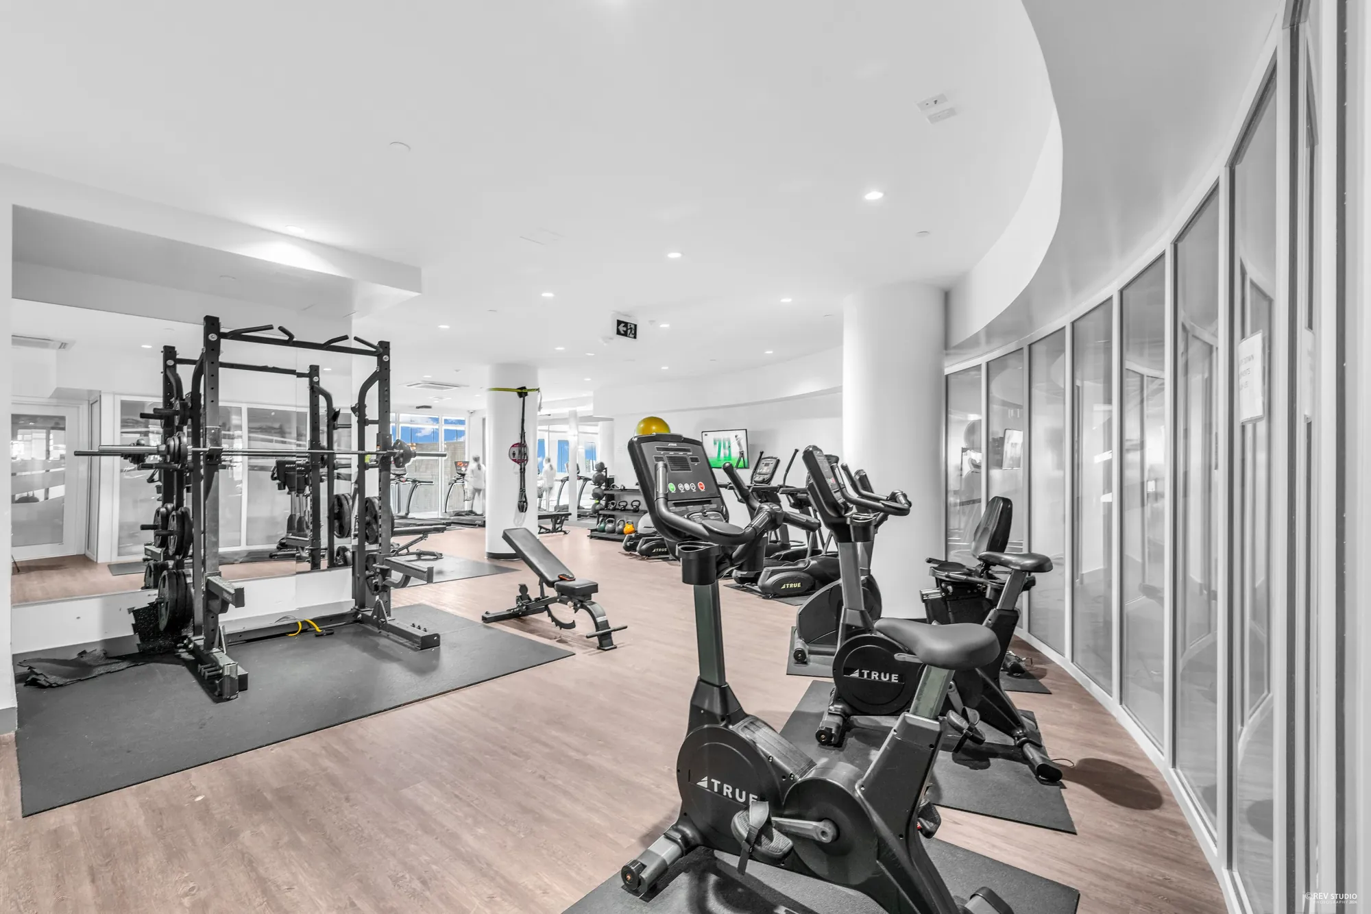
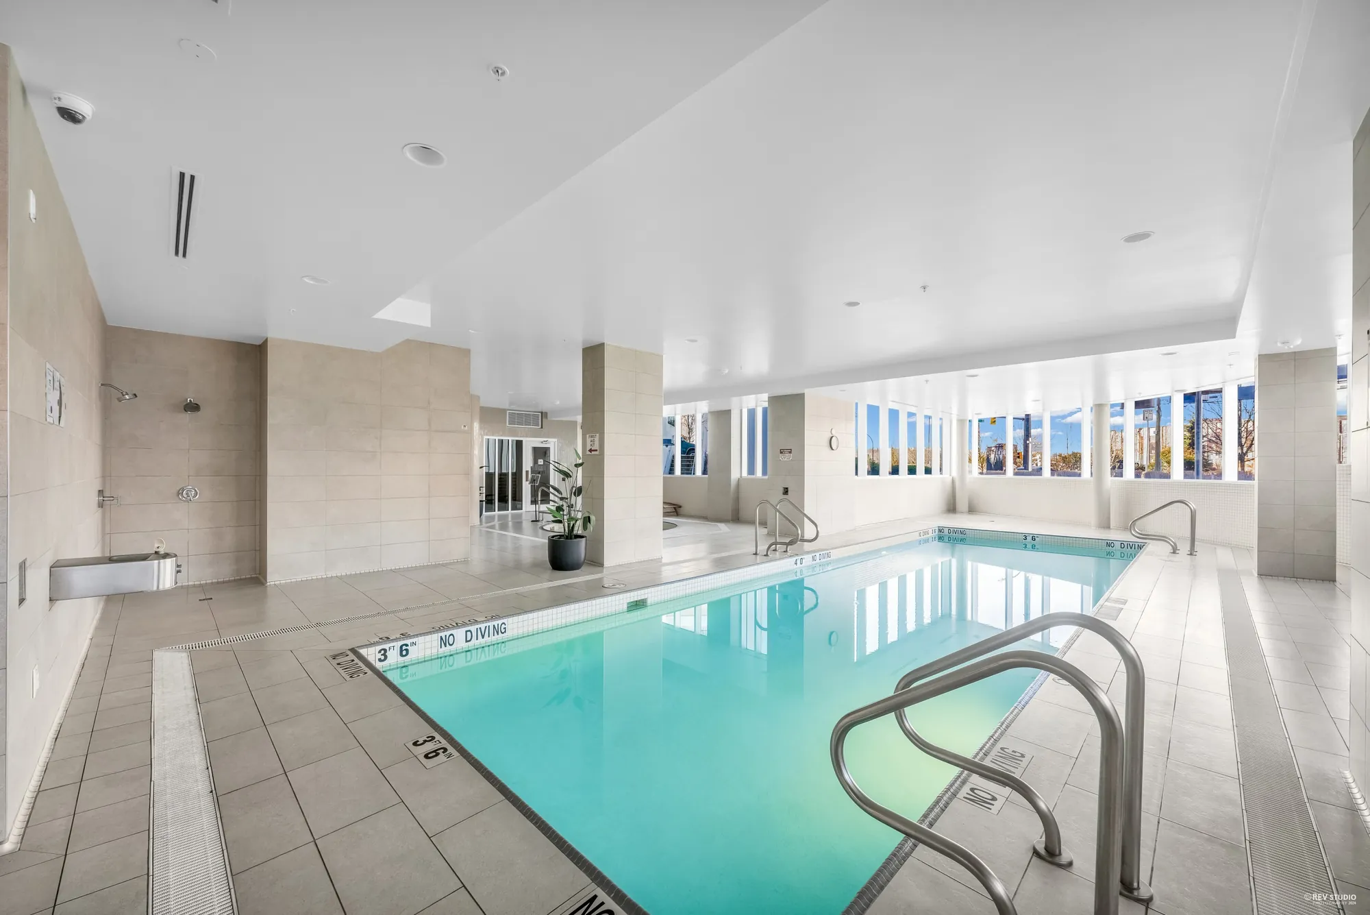
Escala
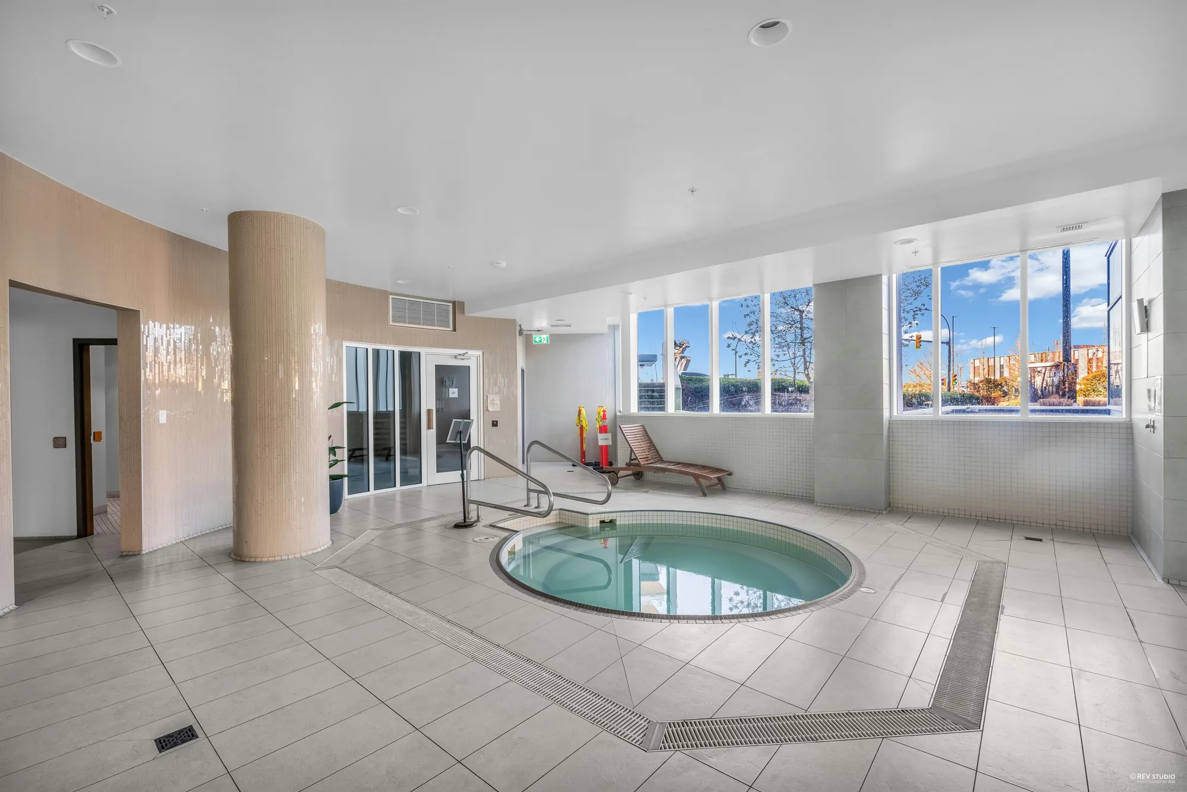
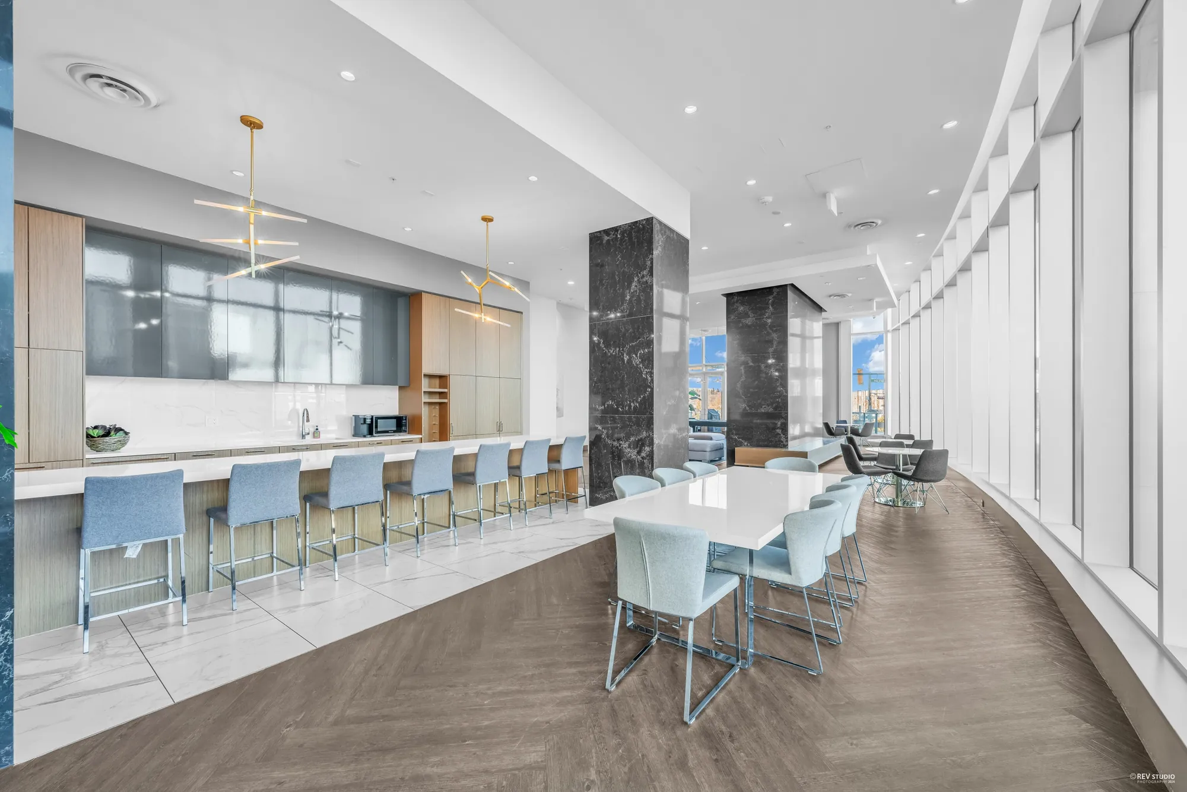
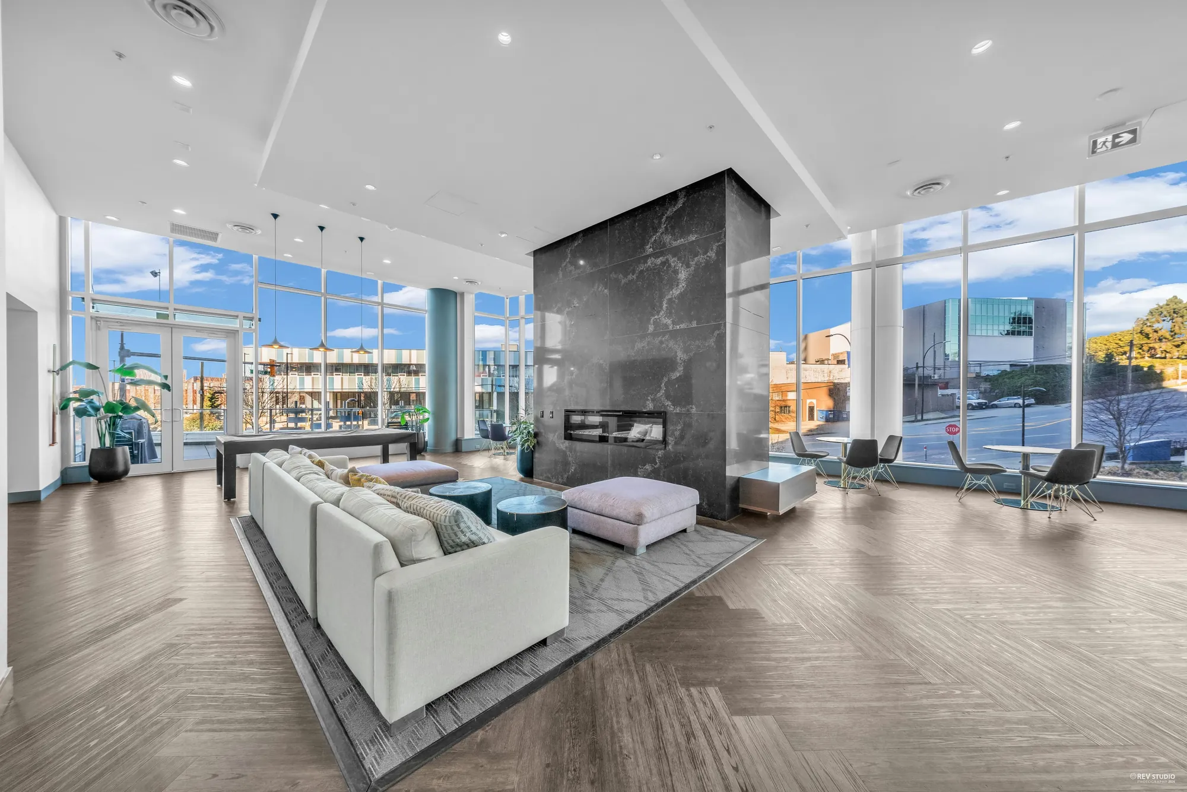
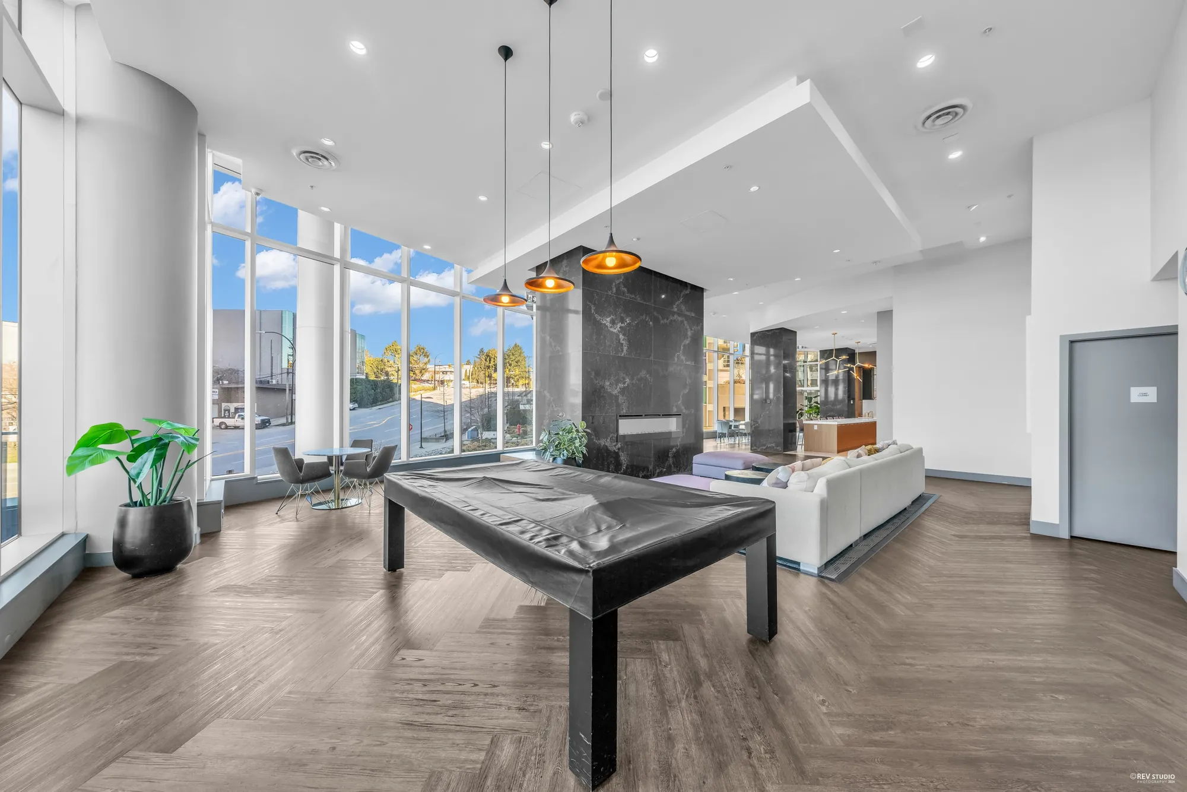
Eight photographs · all as shot
Concierge, an indoor pool, a hot tub, a gym, a games room, a party kitchen and two guest suites — shared amenities of the strata, photographed in the building.
Where it sits
Gilmore station is under four hundred metres from the door, which puts Waterfront about twenty minutes away on the Millennium and Expo lines. The Amazing Brentwood is a little further on foot.
These are straight-line distances from the building to each place, measured from public map coordinates, not walking or driving times. The schools named are the nearest ones and not a statement of catchment; the Burnaby School District sets and changes those, so ask the district directly.
Get in touch
Listing team
*Personal Real Estate Corporation
Send a note and it opens in your own mail app, addressed to the team. Nothing is stored on this page and nothing is sent anywhere else.